
Ralph recently had an interview with Giles Parkinson, from One Step Off The Grid, about the 5×4 Hayes Lane Project and his zero carbon lifestyle.
Please click on the picture below to read the full article, or head to their website: onestepoffthegrid.com.au
Archive for the ‘Publicity’ Category
One Step Off The Grid
5×4 gets picked up by a T.V show!
5×4 has had the very exciting news of being picked up by a T.V Show. While we can’t yet confirm the details, the program has chosen 5×4 for its unique, innovative design and will follow the build of the house.
The program is set to air in the second half of 2015, so keep your eyes and ears open!
5×4 Presented at World Sustainability Conference Barcelona
Our humble 5×4 Project has developed more global momentum this week after being presented at the World Sustainability Conference (WSC) in Barcelona. A case study on the project by R.H. Crawford and T. Hollingsbee was presented, which assessed the Embodied Energy of our building, and how we have optimised its energy performance. The Embodied Energy is the consumption of energy over the lifespan of the building, including construction, materials manufacturing, and of course recurring energy costs – such as appliances etc.
The case study and resulting presentation looked at measures that the 5×4 project had taken to substantially lower the embodied energy of the building, and using environmentally friendly materials and appliances, building consciously for minimum energy consumption, and finally generating green electricity through solar power to cover the remaining energy costs.
Click here to download the complete paper, or visit the WSC website for more about their sustainable ambitions and their next conference in 2017.


5×4 Features in The Age

5×4 was the topic of discussion today in an article on how timber frames and structures are the way of the future.
Philip Hopkins wrote about timber’s Eco nature when compared to steel and concrete, and the ease of new-age prefabrication.
Read the article on The Age website!
5×4 Partnering with ASKO Appliances
5×4 Hayes Lane Project & ASKO Appliances partner on the project to prove high quality can mean low energy!
The motivation for the 5×4 Hayes Lane Project is to construct a dwelling utilizing a small footprint of land. The space is to be liveable, functional and aesthetically grounded in a contemporary design. The engineering and materials in this project should be celebrated and on show. Living sustainably should not mean compromising on quality and The 5×4 Project aims to challenge such existing perceptions and encourage us all to embrace greener living.
Bringing together various specialists in their respective fields to contribute to the success of achieving these goals, 5×4 reaches out to ASKO, partnering to explore their high quality technology that employs lower levels of consumable energy.
Click below to read the full article and discover more of ASKO’s innovate technologies:

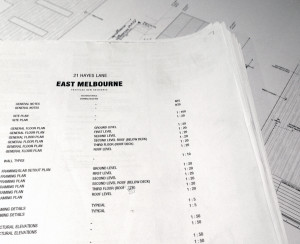
5×4 Milestone – Receiving the Building Permit
Today marks a major milestone in the 5×4 Hayes Lane Project: the reception of the signed and approved Architectural Plans from the building surveyor. This exciting events propels the 5×4 Project onward into the building phase – FULL STEAM AHEAD!

Coming up next= Demolition of the shed and the existing concrete and laying the groundworks for the Geothermal Heating.

5×4 Hayes Lane features in WellBeing Magazine, May 2014
WellBeing Mazagine May/June Issue #105 – “Less Space, More Living”
With the ever increasing wave of interest in ‘Smaller Living,’ WellBeing Magazine engages with a series of projects striving for a sustainable lifestyle and connecting with their environment on a personal level. Questioning both the integrity and the practicality of downsizing, WellBeing writer Jo Hegerty, challenges our sizist natures and asks Ralph Alphonso whether less can in fact be more.
Click on the image below to download the full article:

Australian Geographic: Innovative Australians
Innovative Australians: Ralph Alphonso
BY Fiona MacDonald
Ralph Alphonso is showing that individuals can reduce their impact in a big way, with some planning and commitment.
On a 4 x 5m Plot down an East Melbourne laneway, Australian Geographic photographer Ralph Alphonso is attempting to build a liveable apartment on a leftover slab of land.
“I was going to build a garage or an extra room but I live here by myself and I thought, ‘Do I really need this space?'” he explains from his current living room, which has twice the floor area of his soon-to-be-built home.
When he looked for examples of carbon-neutral buildings for inspiration, he struggled to find one locally that looked at the whole picture – including where products originated from and -lifestyle.
“I found it frustrating. A lot of architects were talking about what could be done, but I wanted to actually do it. Waiting for someone else to go first isn’t my thing,” he says, with a smile.
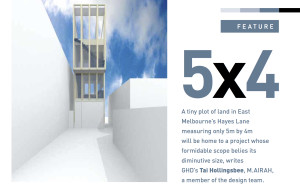
Ecolibrium Article: A window into the 5×4 Project
A hidden back alley in East Melbourne will be home to an intriguing initiative. This project is named after the physical
constraints imposed by the site: a plot measuring 5m by 4m. Nestled between existing buildings, a prefabricated residential dwelling to house two people will rise three stories from the plot.
The design approach minimises the building’s life-cycle energy demand through innovative systems, materials and construction techniques
It will be an example of how to build and live in a small space. It’s an approach that is familiar in urban populations with high densities, such as Hong Kong, Tokyo, and interestingly, Warsaw, where architect Jakub Szczesny claims to have built the world’s narrowest house, which is 122cm at its widest point.
Such an approach will inevitably be embraced in big cities throughout Australia. The space between buildings will become increasingly more valuable as a growing and aging population competes for land, housing and desirable inner-city living
Click on the link below to read the full feature article