Author Archive

Windows

Posted on: December 2nd, 2014 by Barley Store

 
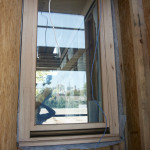
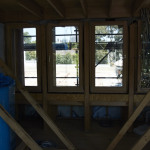
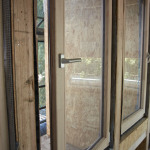
The windows have been installed on the rear (west) side of the building. The windows, made and glazed by Viridian, and framed by Paarhammer, are built to be airtight, like the rest of the house. This means sturdy latches and tight seals.
 
They will endeavor to keep the afternoon sun at bay, but will need some help from the blinds that will be installed in the next few months!


Garden Boxes

Posted on: December 2nd, 2014 by Barley Store

 
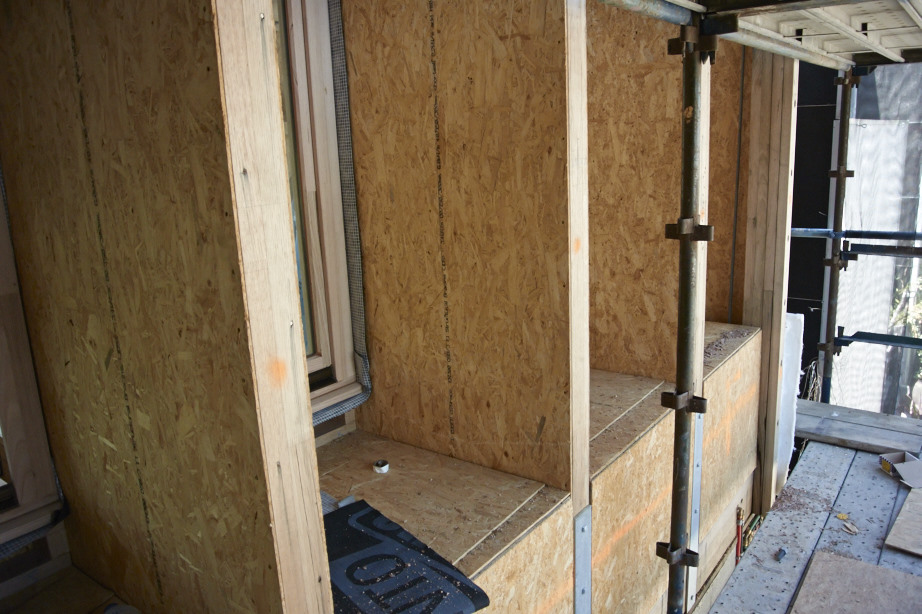
Due to our incredibly small square footage, a garden looked impossible to incorporate. We decided to have garden boxes on the west facing side of the building, utilising the space in the wall.
Having it on the west wall served two purposes:
Firstly, the plants need sunlight to survive, and the afternoon sun will set over Melbourne and during summer they will get full sunlight for about 6 hours a day.
Secondly, whilst the sun brings life for the plants, it also brings unwanted heat to the building, and the inset garden boxes help with absorbing that sun as well as shading the windows from the direct sunlight.
 

_DSC4870

After the walls were secured, the boxes were put in place and the concept began to emerge in practical form!
 

5×4 gets picked up by a T.V show!

Posted on: December 1st, 2014 by Barley Store

 
5×4 has had the very exciting news of being picked up by a T.V Show. While we can’t yet confirm the details, the program has chosen 5×4 for its unique, innovative design and will follow the build of the house.
The program is set to air in the second half of 2015, so keep your eyes and ears open!


5×4 Presented at World Sustainability Conference Barcelona

Posted on: November 27th, 2014 by Barley Store

 
Our humble 5×4 Project has developed more global momentum this week after being presented at the World Sustainability Conference (WSC) in Barcelona. A case study on the project by R.H. Crawford and T. Hollingsbee was presented, which assessed the Embodied Energy of our building, and how we have optimised its energy performance. The Embodied Energy is the consumption of energy over the lifespan of the building, including construction, materials manufacturing, and of course recurring energy costs – such as appliances etc.
 
The case study and resulting presentation looked at measures that the 5×4 project had taken to substantially lower the embodied energy of the building, and using environmentally friendly materials and appliances, building consciously for minimum energy consumption, and finally generating green electricity through solar power to cover the remaining energy costs.
 

Click here to download the complete paper, or visit the WSC website for more about their sustainable ambitions and their next conference in 2017.


WSC-Barcelona
 

5×4 Features in The Age

Posted on: November 25th, 2014 by Barley Store


Age Article


5×4 was the topic of discussion today in an article on how timber frames and structures are the way of the future.
Philip Hopkins wrote about timber’s Eco nature when compared to steel and concrete, and the ease of new-age prefabrication.
Read the article on The Age website!
 

Rooftop Hot Tub

Posted on: November 24th, 2014 by Barley Store

 
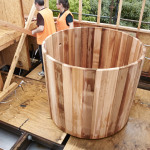
Ukko has arrived with the hot tub. The hot tub itself is made from Canadian Western Red Cedar, and the crew from Ukko hoisted it up to the roof in pieces, assembling it once it was up there. Completely handmade, it is just asking for the rooftop deck to be built around it.


The hot tub is heated by the same method as the rest of the hot water system throughout the building, utilising the geothermal heat pump.
 

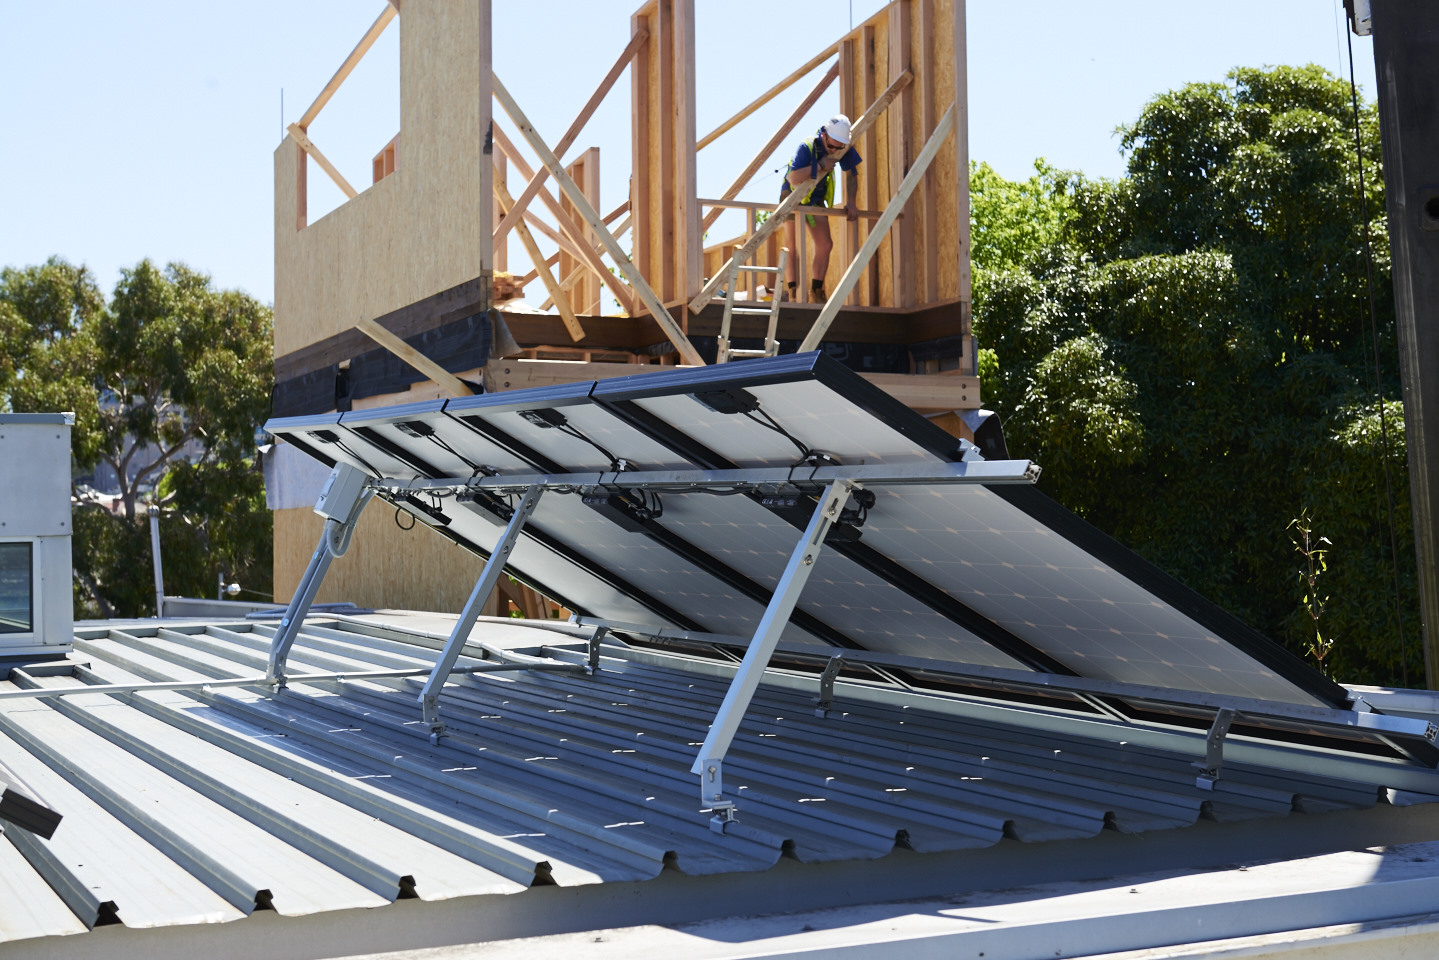
Solar system installed on test site

Posted on: November 18th, 2014 by Barley Store

 
Torus Group installed the solar panels on the test site today, in an effort to offset the emissions of the build. This meant our test site would be generating enough power to effectively make the build carbon neutral, fitting in with our project mantra.

_RBP5013

 
The solar panels on the roof of the test site send the solar-generated electricity back into the grid, which means that when we come to power electronic equipment and tools – and draw power from the grid – our kilowatt usage will be neutralised. It seems like a rather roundabout method, but batteries for storing solar powered electricity are yet to be made for private systems at a reasonable price, which means that operating through the grid is still the most practical way for urban dwellers to run their solar power.
 

Interview with Ralph Alphonso – The Month of October 2014

Posted on: October 31st, 2014 by Barley Store

 
With a lot going on, Ralph runs through the busy month of October. The progress is impressive, from a site of foundations to a fully constructed building! One of the many perks of prefabricating wall, floor and roof cassettes!


For more video interviews head to our YouTube channel BarleyStore for the full Construction Diary Interviews playlist.
 

Video Diary: Floor and Wall Panels Construction

Posted on: October 31st, 2014 by Barley Store

 
In just three days we had the whole 5×4 structure up, with everyone working in sequence to make sure it was a smooth process. See the video below of all three days, or head to our YouTube channel BarleyStore for the full 5×4 Hayes Lane Project playlist.

Installing the Floor, Roof and Walls: Days 2 and 3

Posted on: October 30th, 2014 by Barley Store

 
Day two of the prefabricated installation went rapidly. The third and the fourth stories were assembled, the riggers doing a fantastic job to get all the pieces up there by crane safely and in one piece.
 
On the final day of the assembly the third story and rooftop went up, completing the assembly process. The final piece was the wooden beams that create the ‘roof’ of the rooftop hot-tub.


To watch the whole time-lapse video see subsequent posts or head to our YouTube channel at Barley Store.