Author Archive

Glass install

Posted on: January 15th, 2015 by Barley Store

 
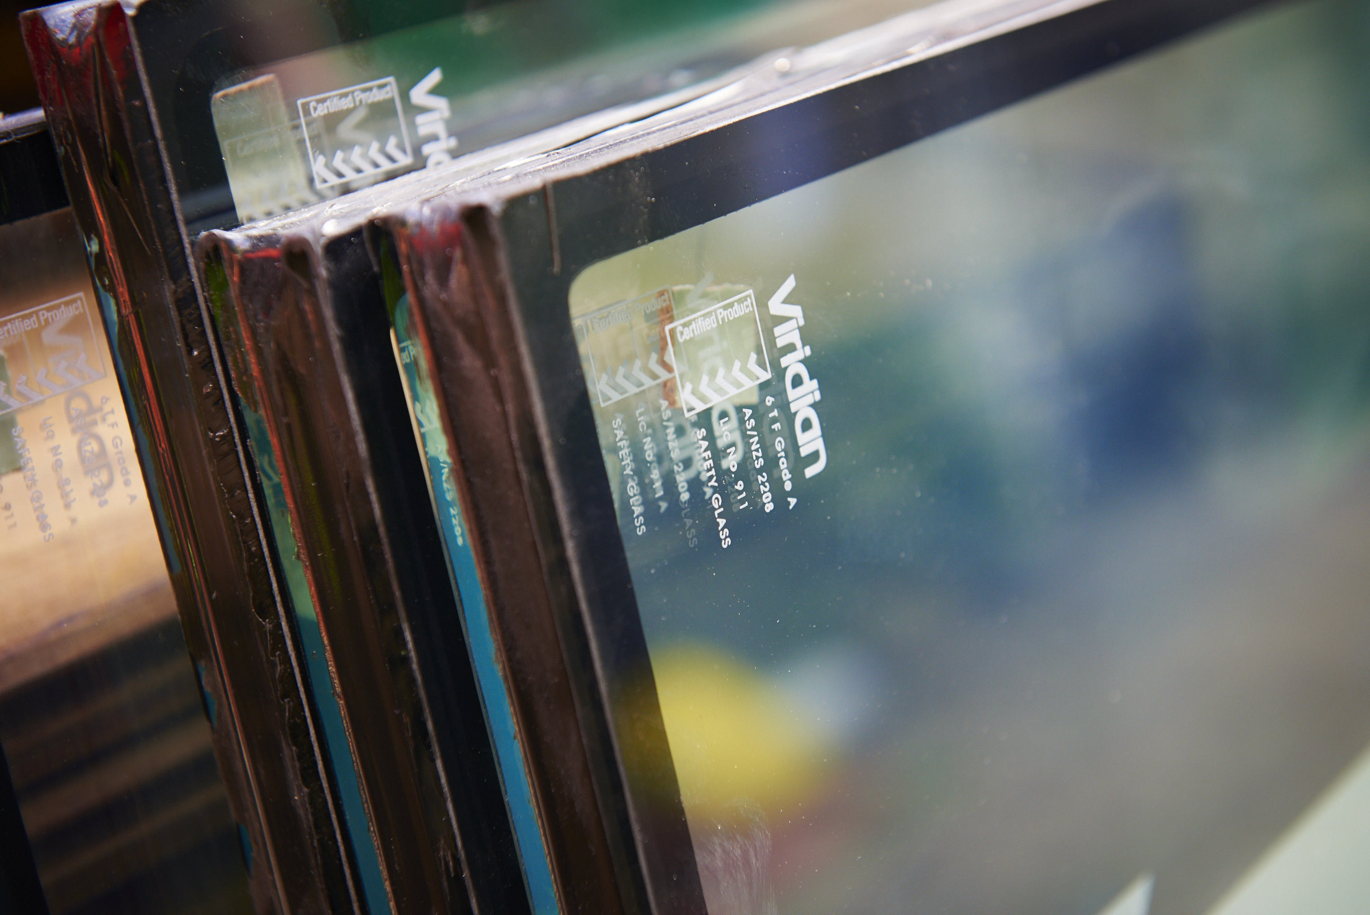
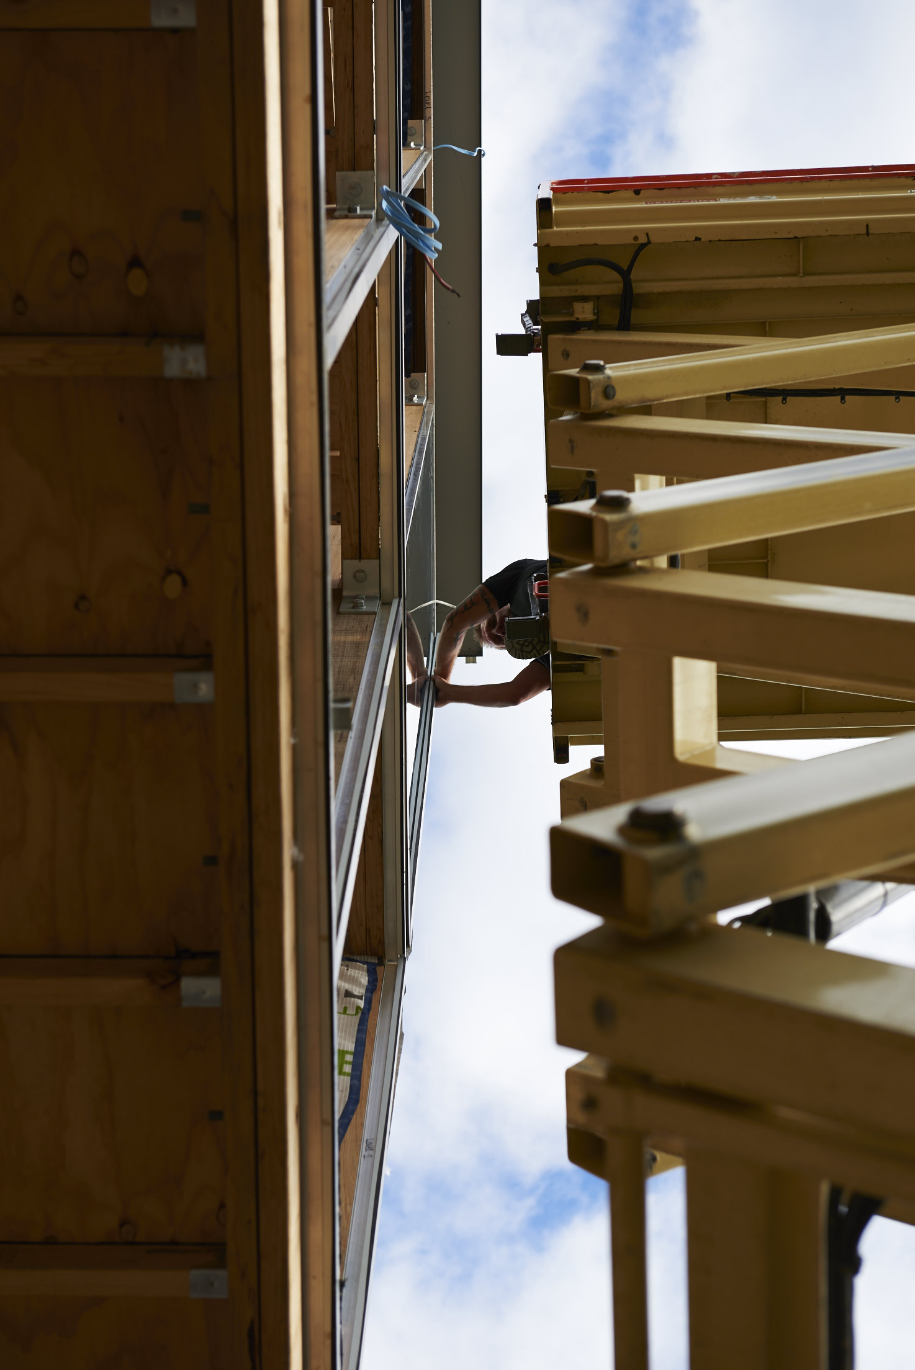
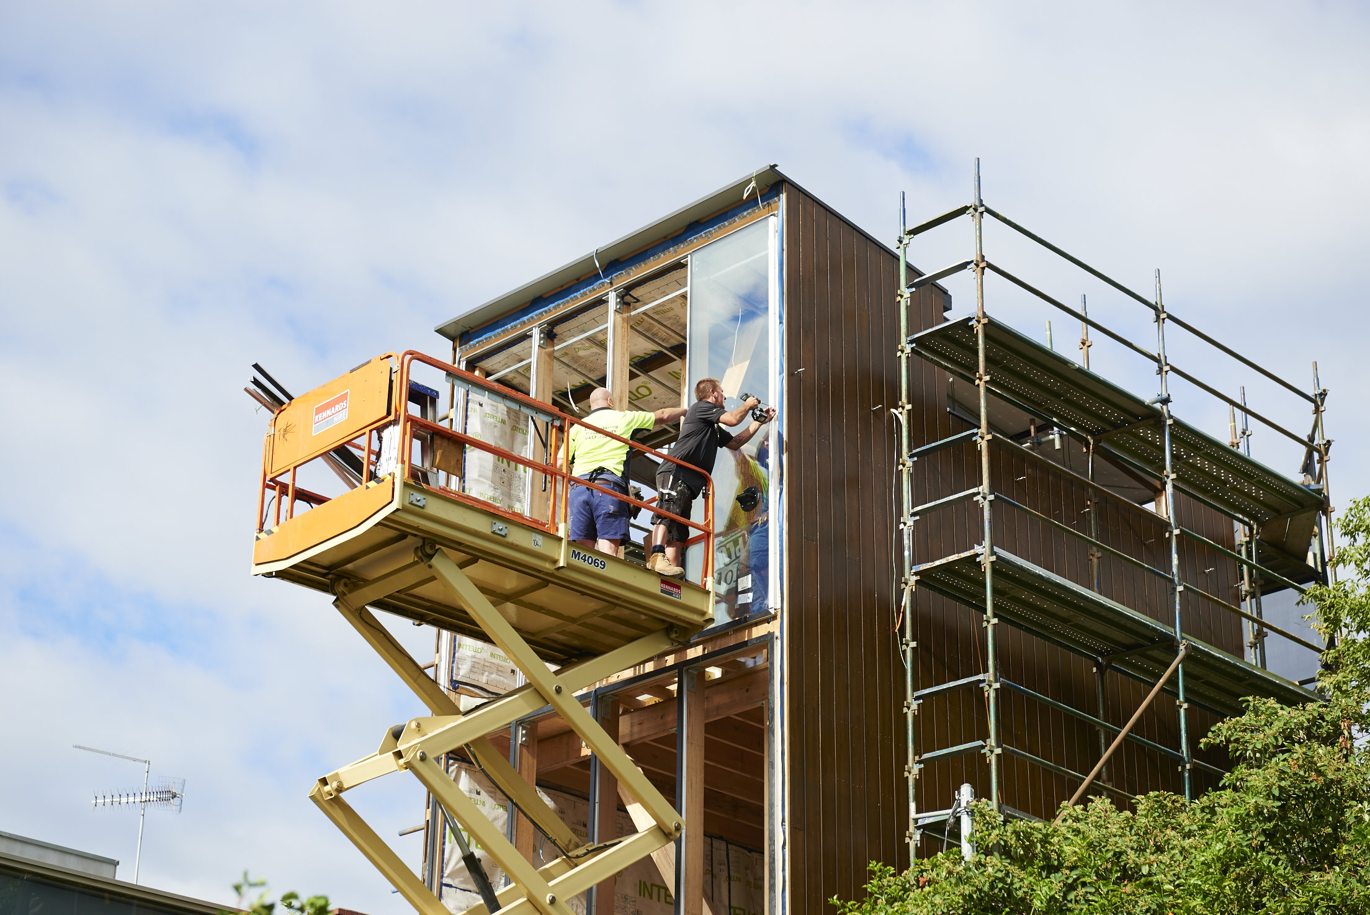
It’s finally time for the glass on the east facade to be installed!
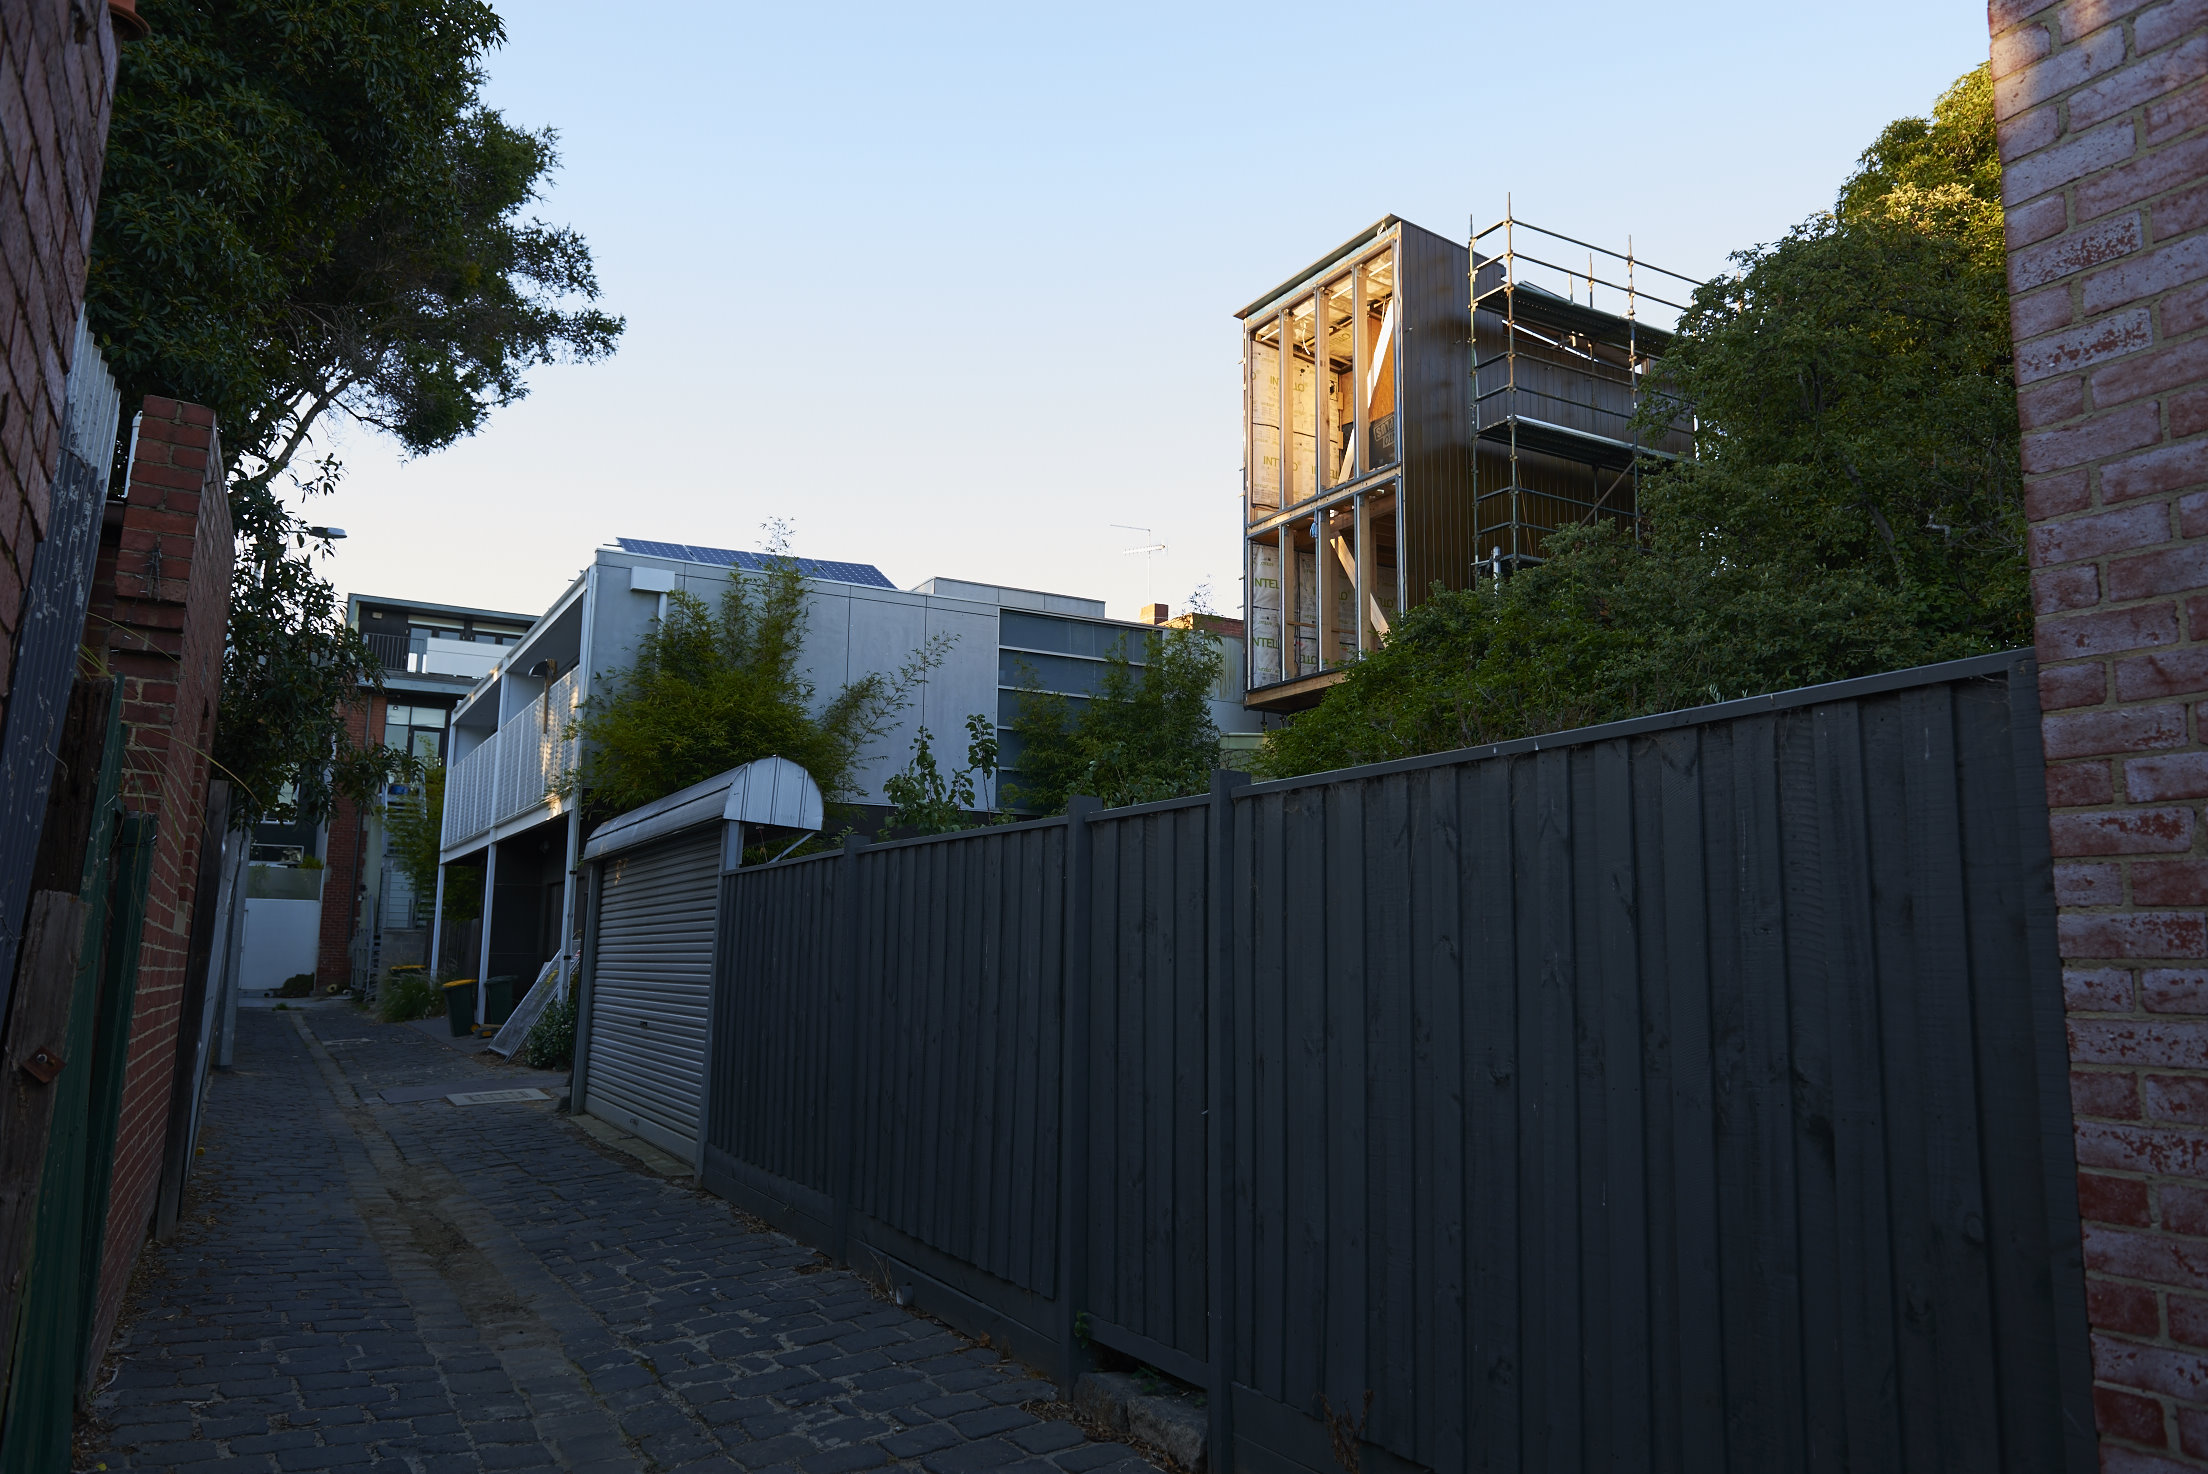
 

Early Morning

 With the help of a scissor-lift, the Audsley Windows installers attached the 10 ft pieces of class to the frames, while Grand Designs got it all on camera.


(more…)

Plaster

Posted on: January 13th, 2015 by Barley Store

 
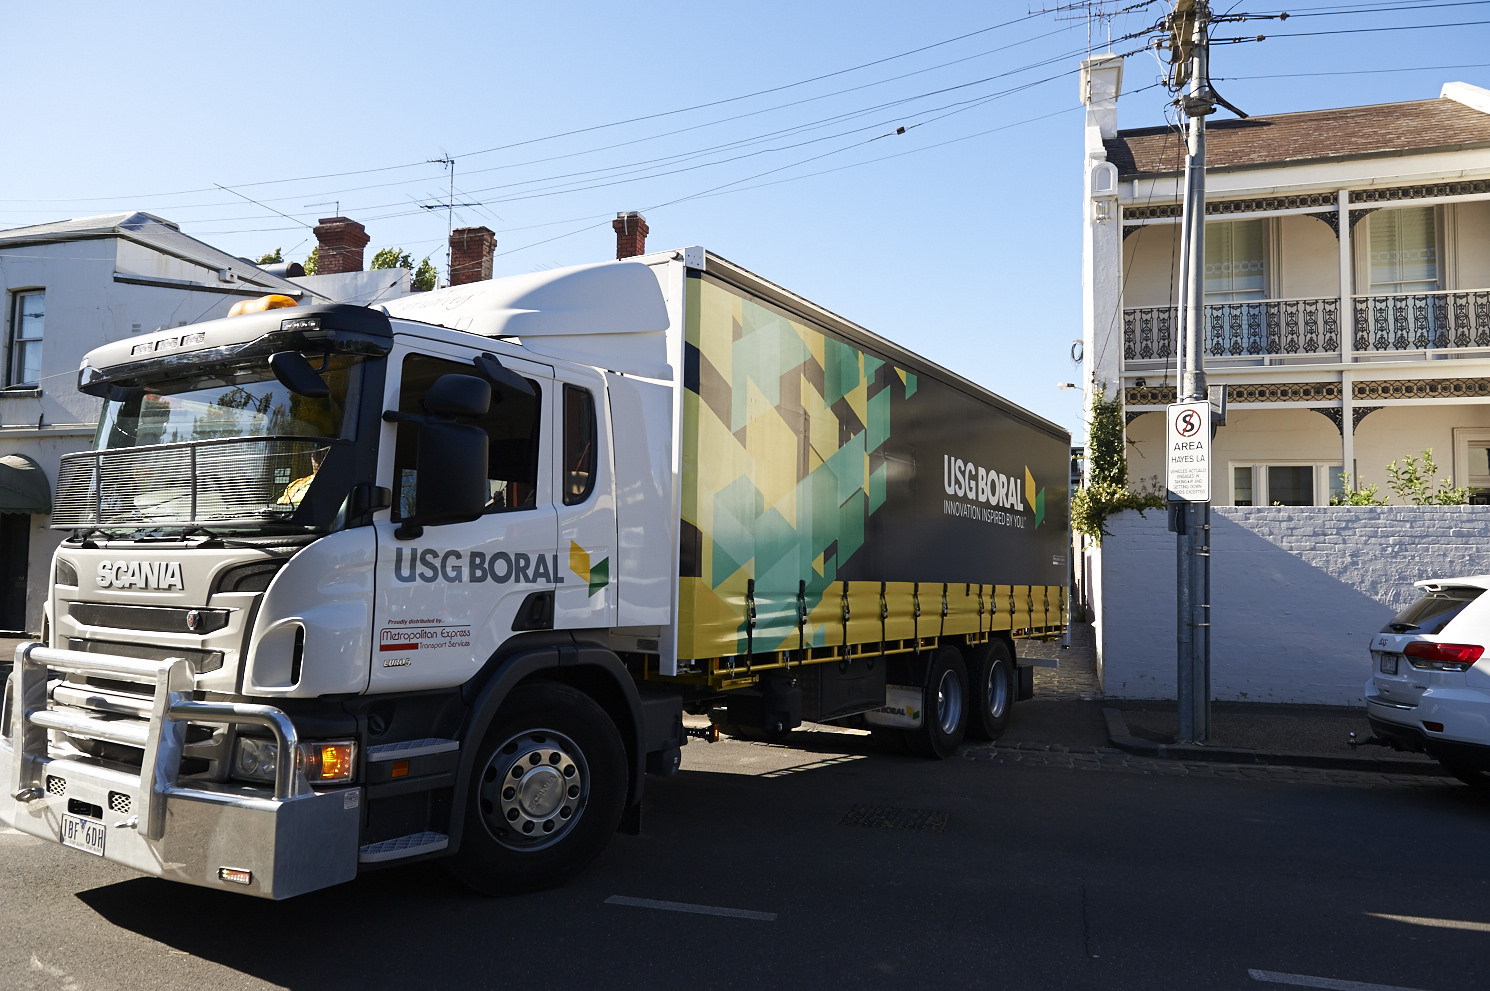
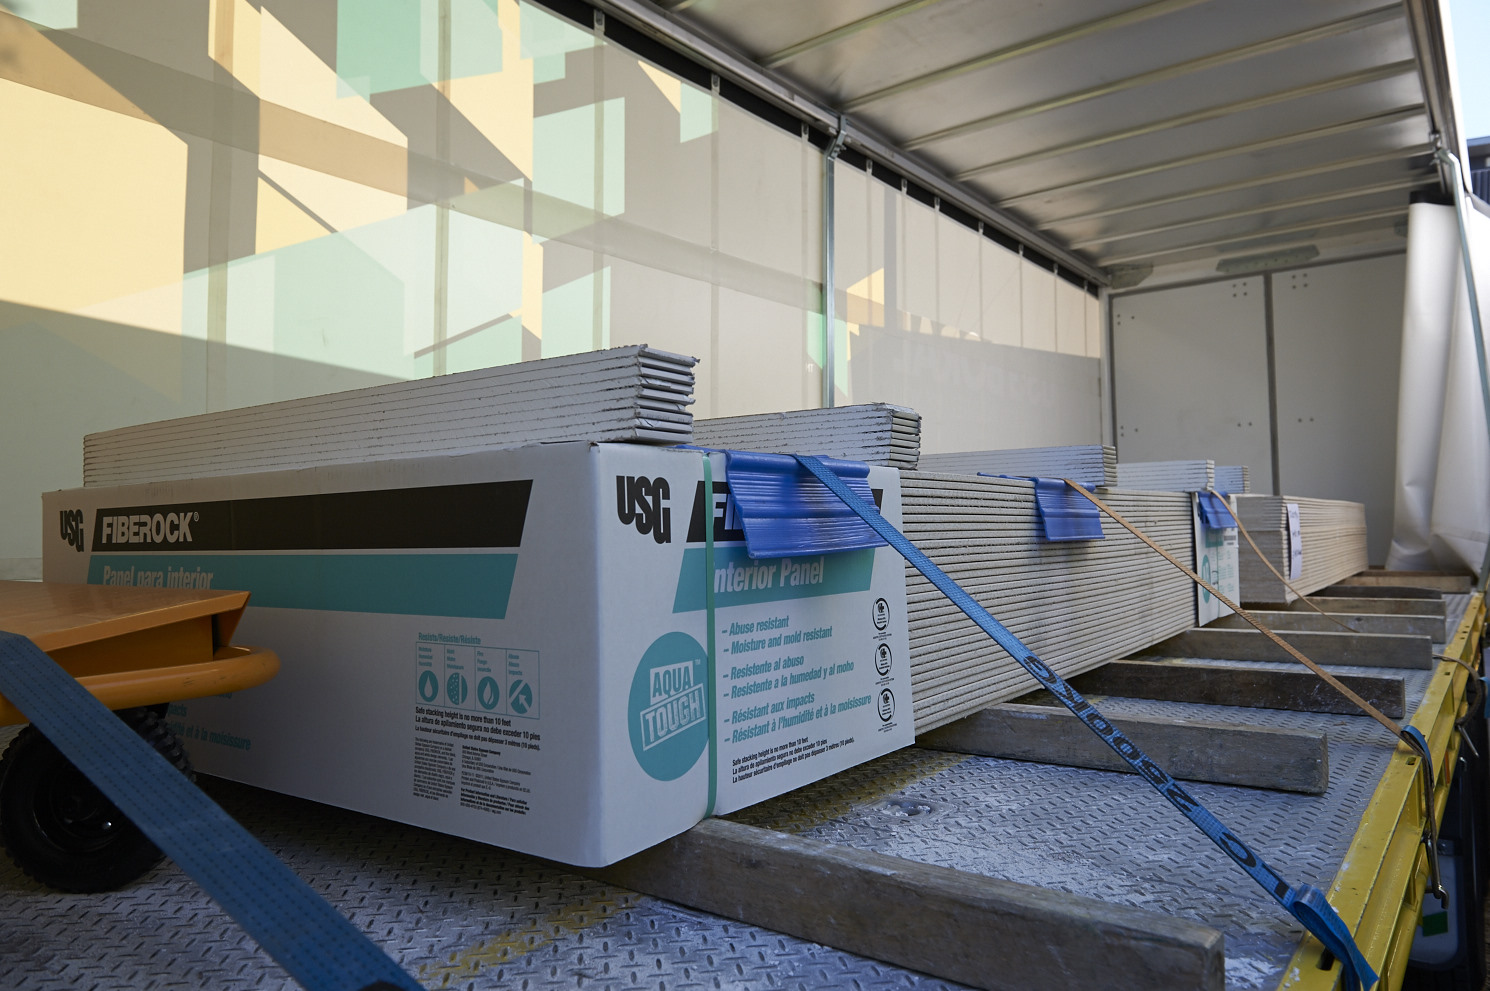
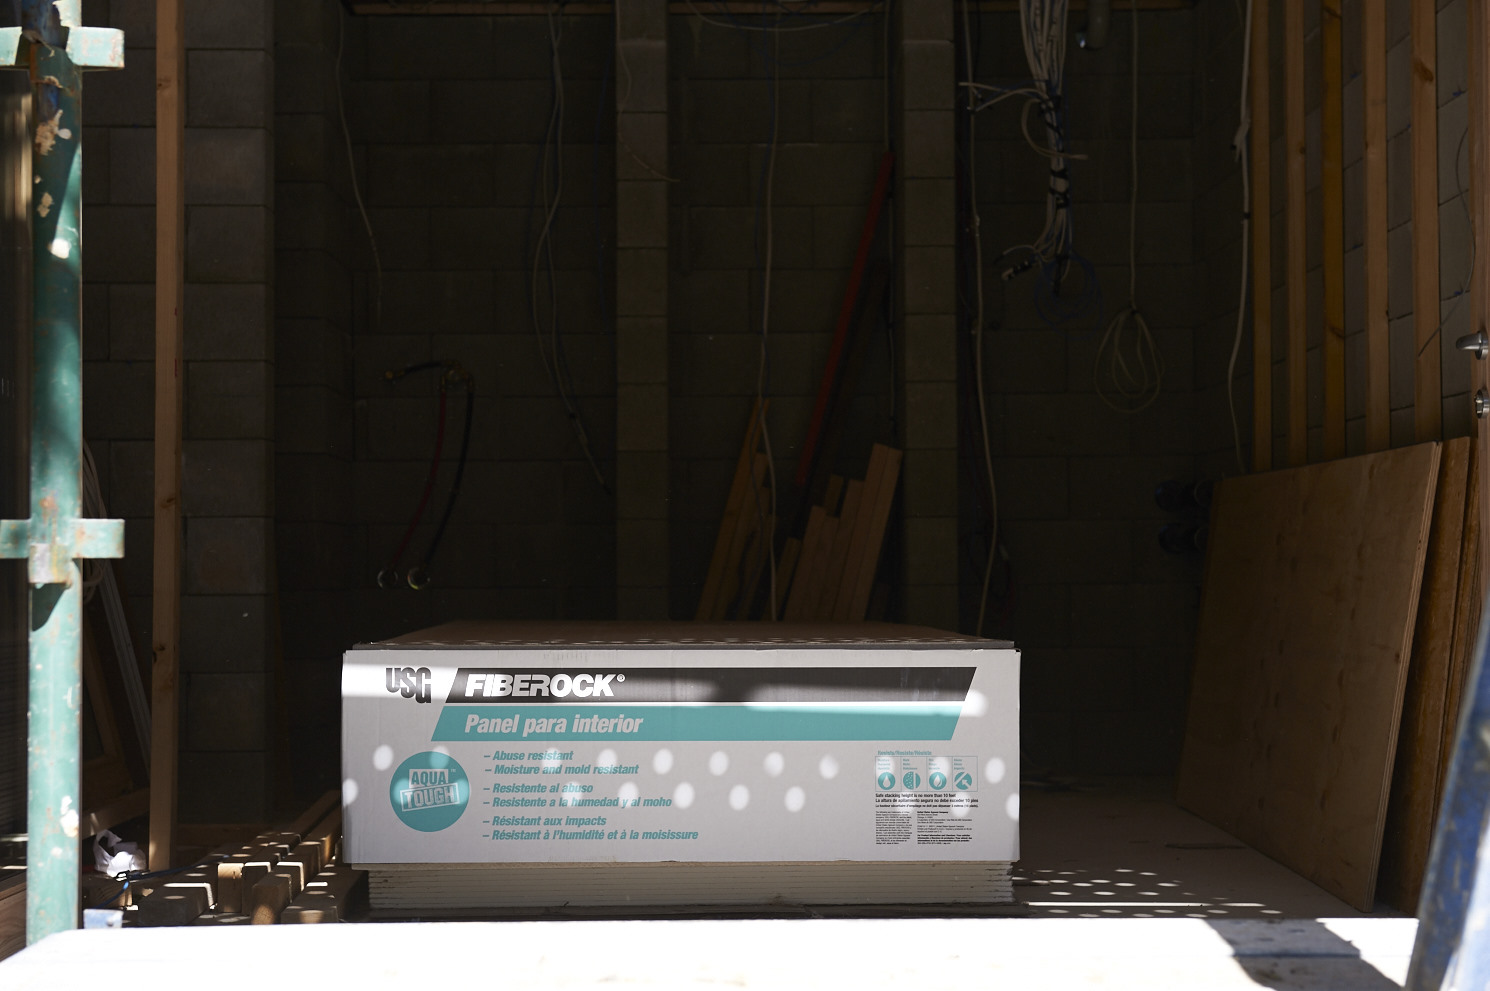
Another truck driver did extremely well to reverse down the lane and deliver the Fiberock Aqua-Tough plaster boards from USG Boral.


Fiberock plasterboard is part of our Wall System, and are 95% recycled in their production. They are designed to be demountable and reusable, with consideration given the product’s complete life-cycle.

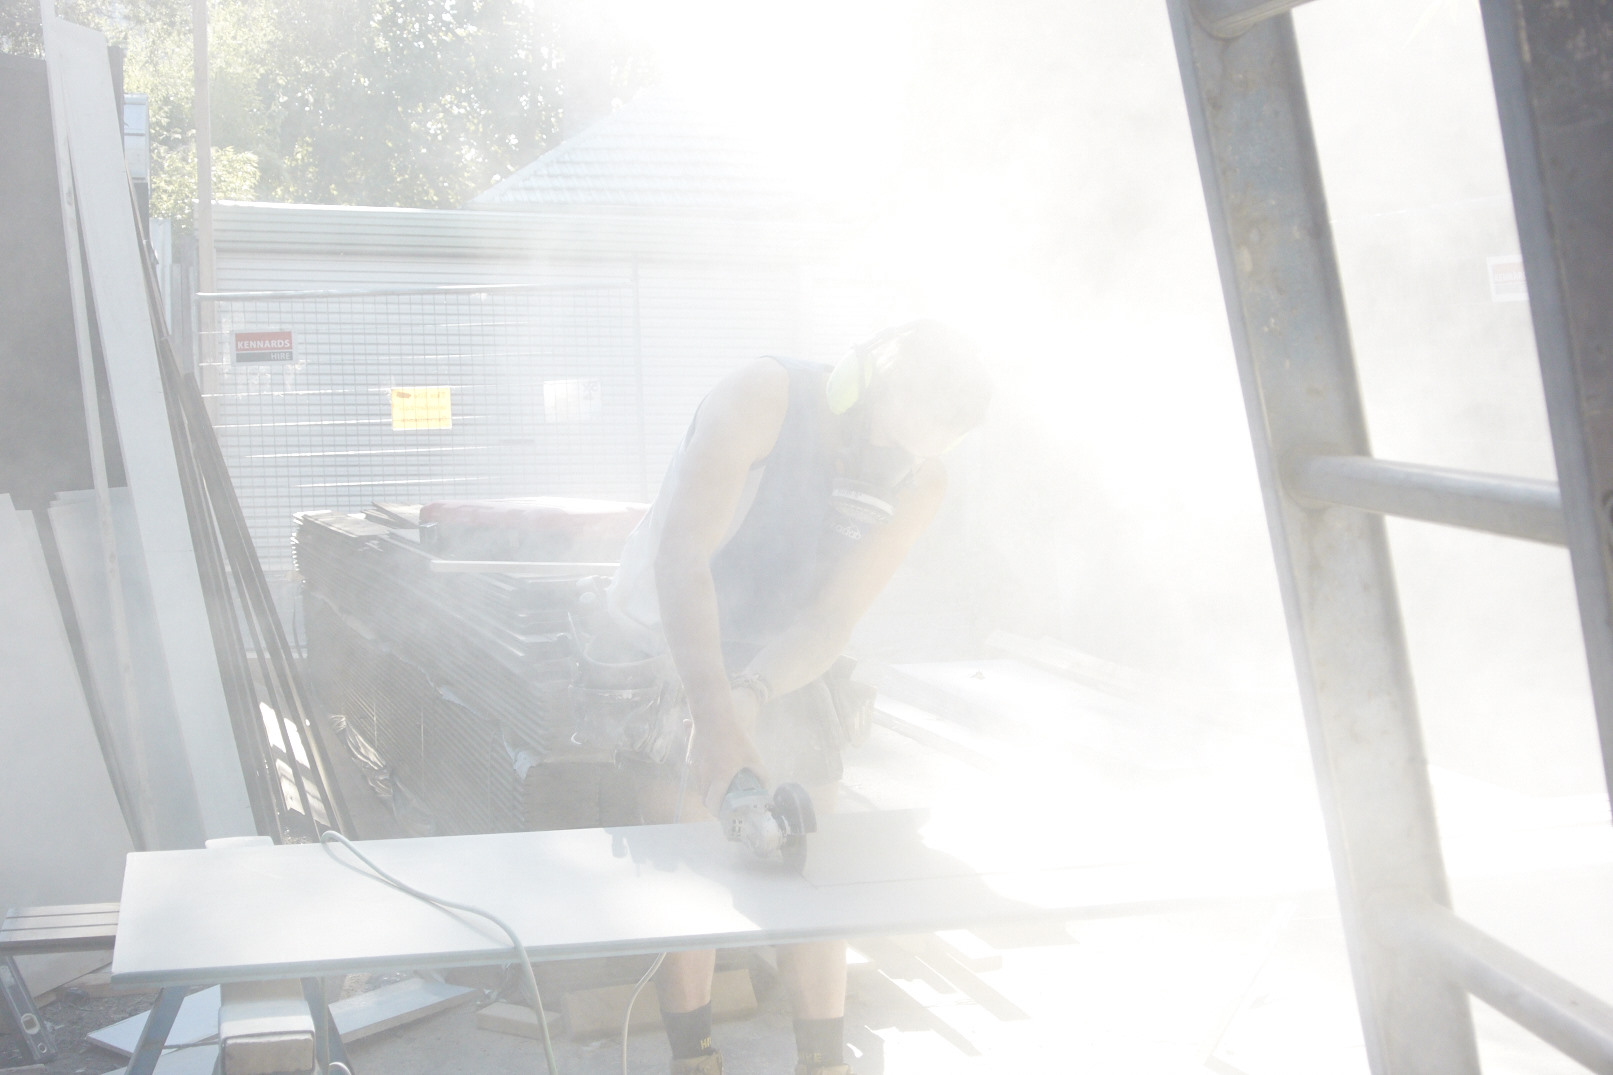
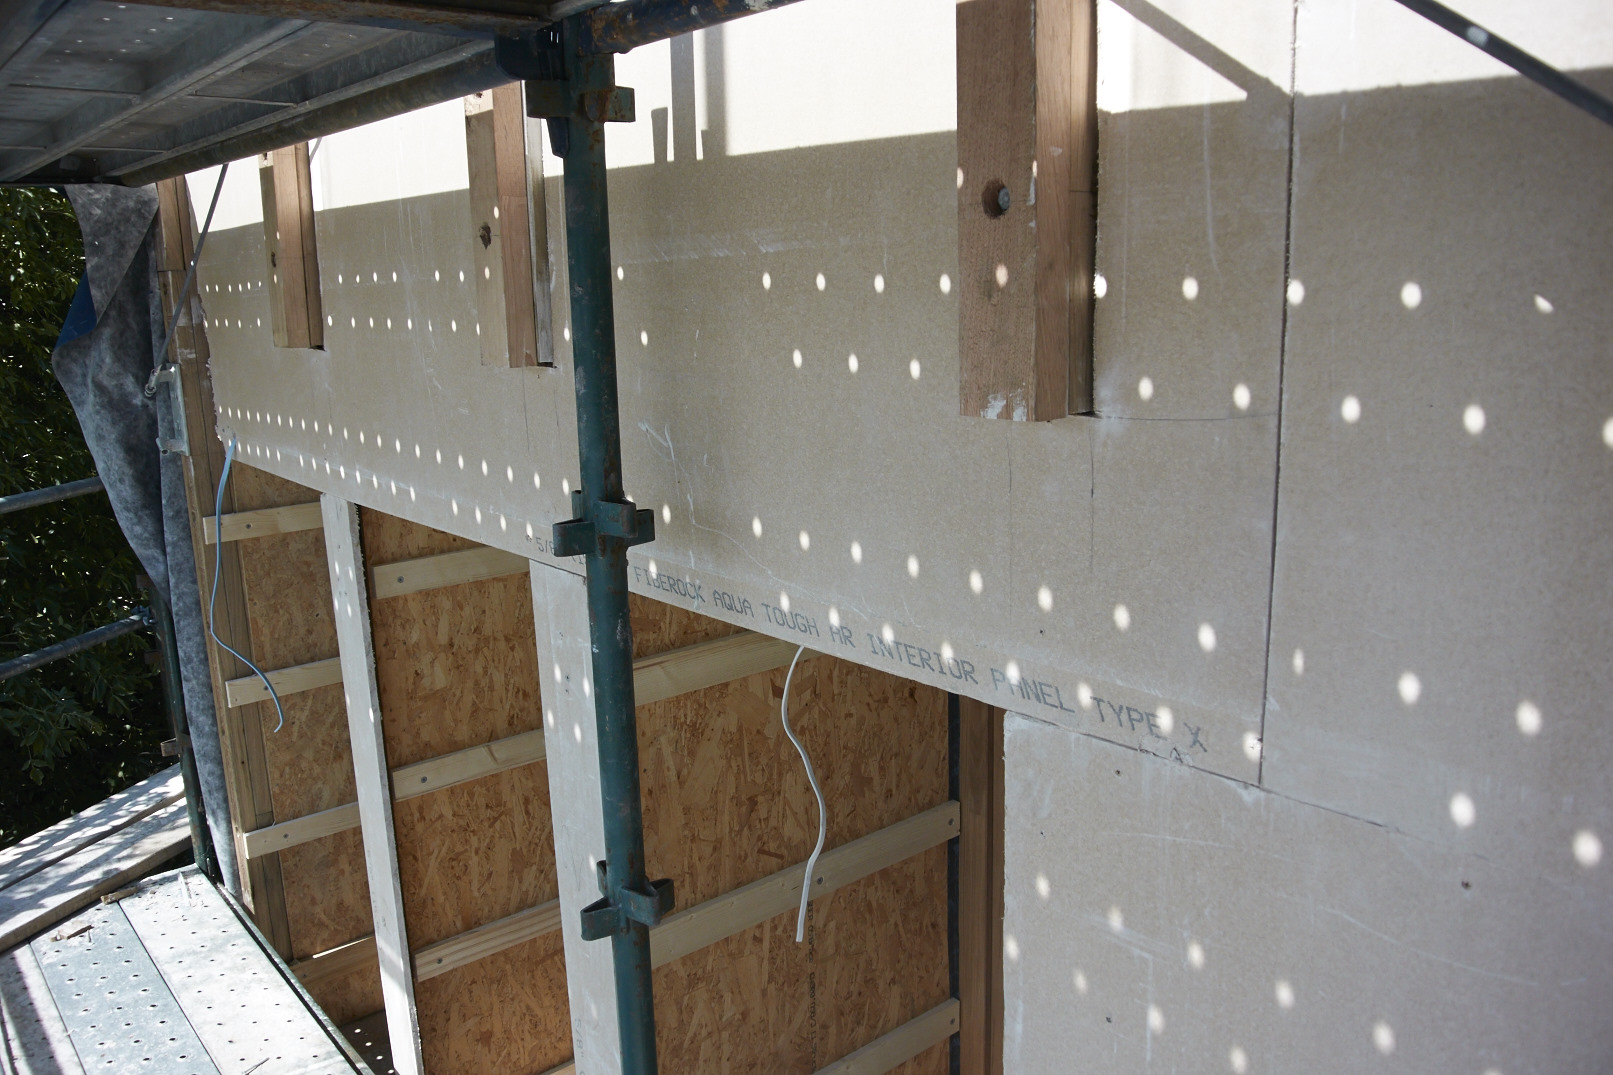
Once the measurements have been taken, these boards are being cut to size and then installed over the building.
 

Bed and Bath

Posted on: January 6th, 2015 by Barley Store

 
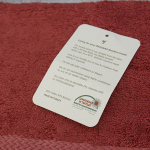
As with the body care and cleaning products, the fabrics used in the 5×4 Project play an ongoing roll in the building’s environmental impact. One of these fabrics currently being tested is woven bamboo towels and bed linen, supplied by Bamboo Village.


Why bamboo? (more…)

Solar Panels Installed

Posted on: December 19th, 2014 by Barley Store

 
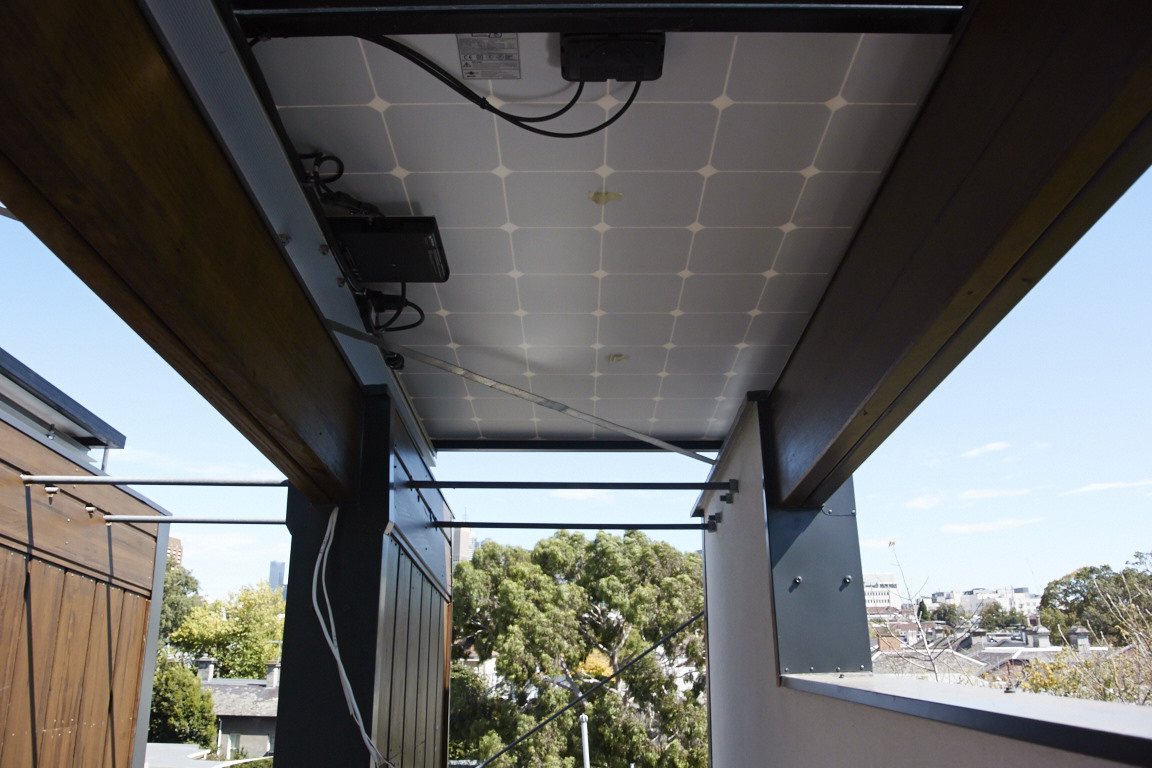
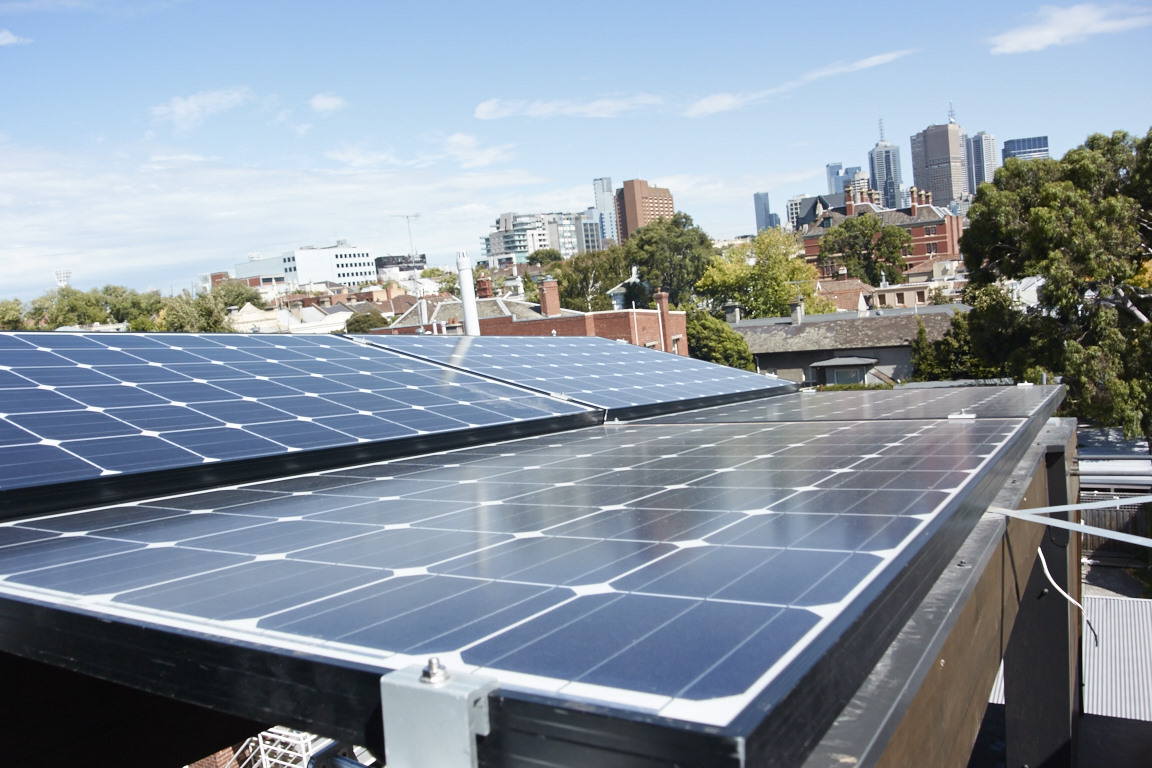
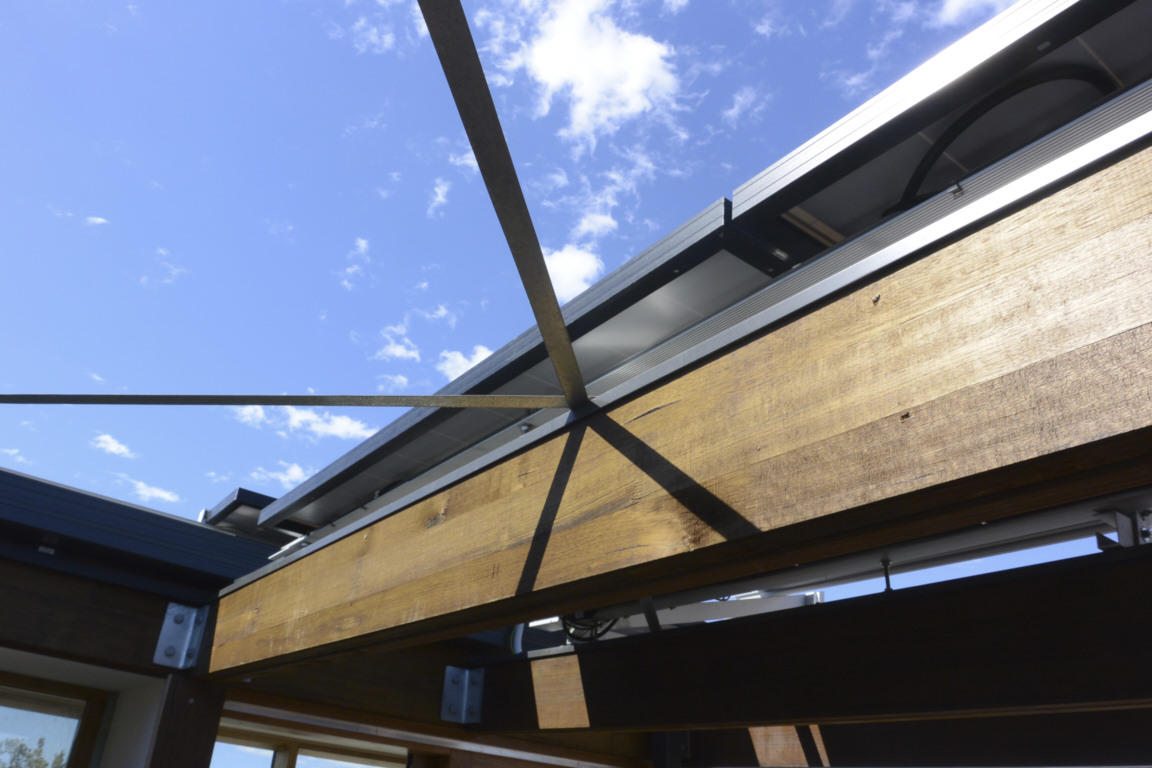
The first round of Solar Panels have gone up on the 5×4 Building.


Whilst this is an exciting first step to our sustainable energy production, there is still a long way to go before our solar system is fully up and running.
The roof holds 9 of our proposed 15 solar panels, with the remaining 6 to be installed on the north side of the building in the near future.
 

Interview with Ralph Alphonso – The Months of November and December 2014

Posted on: December 18th, 2014 by Barley Store

 
With the structure complete, Ralph explains the complex Wall System that is going to keep the 5×4 Building at a stable temperature. (Also includes a quick time-lapse of the luxurious rooftop hot tub being installed on an unusually rainy day!)


For more video interviews head to our YouTube channel BarleyStore for the full Construction Diary Interviews playlist.
 

Video Diary: Hot Tub Installation

Posted on: December 13th, 2014 by Barley Store

 
A quick time-lapse of the hot tub being installed. due to its size and weight it had to be installed very early on in the build. See the time-lapse below, or head to our YouTube channel BarleyStore for the full 5×4 Hayes Lane Project playlist.


Exterior Cladding

Posted on: December 9th, 2014 by Barley Store


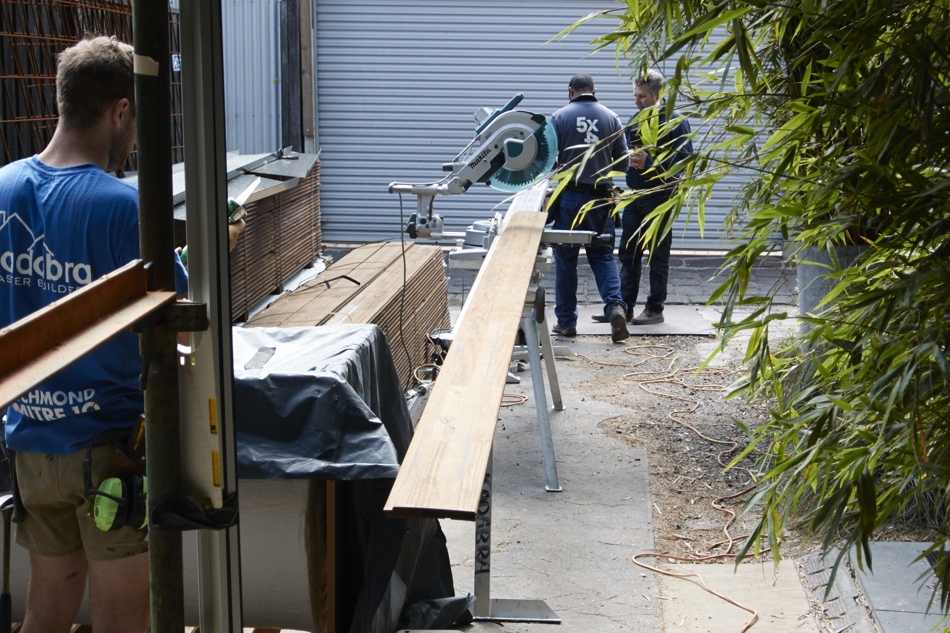
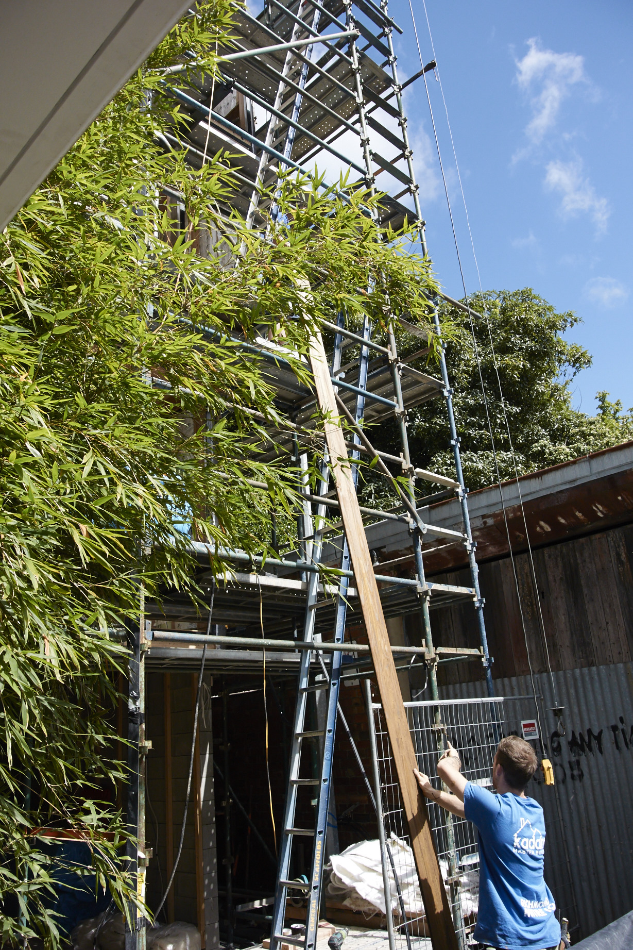
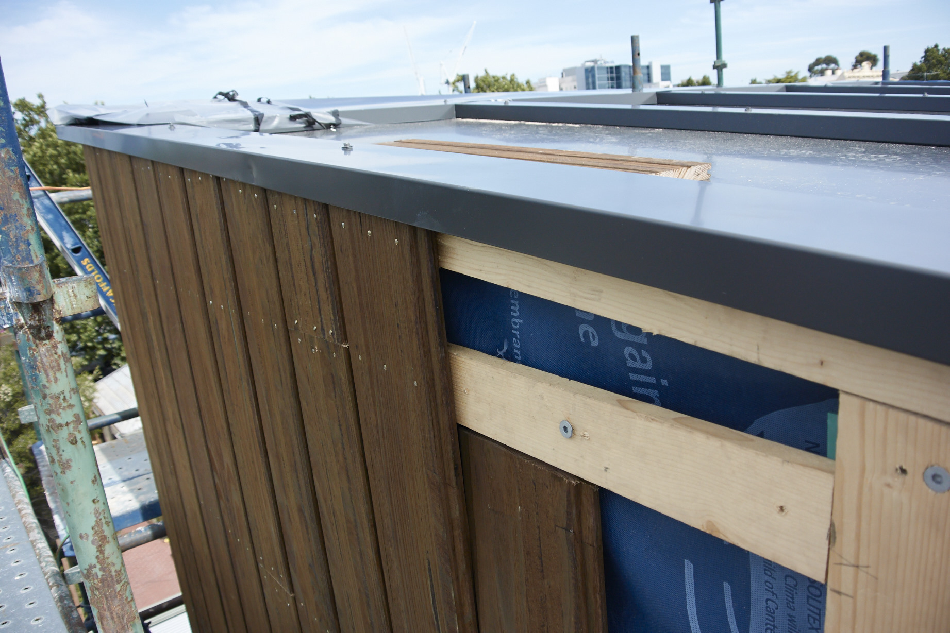
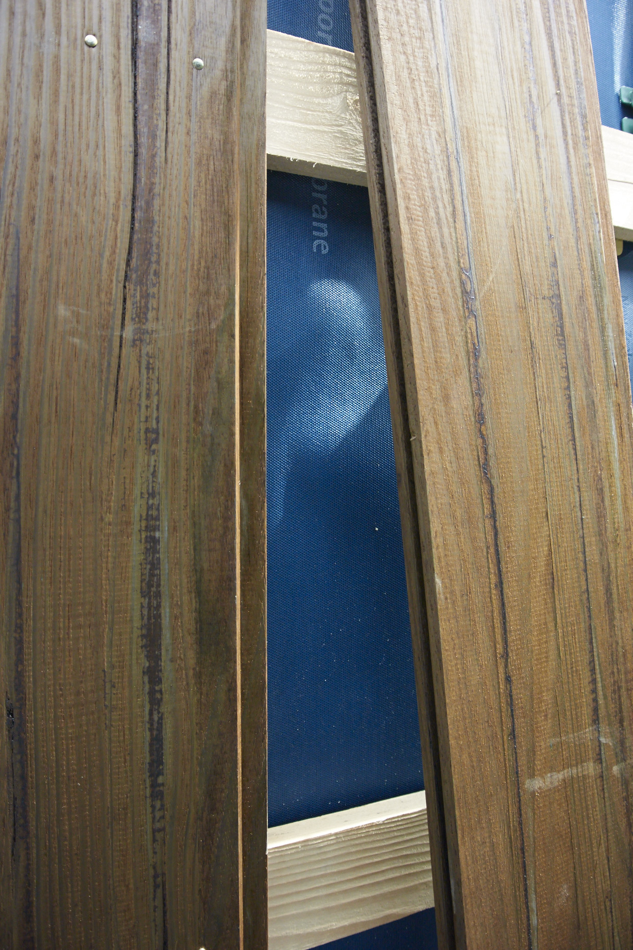
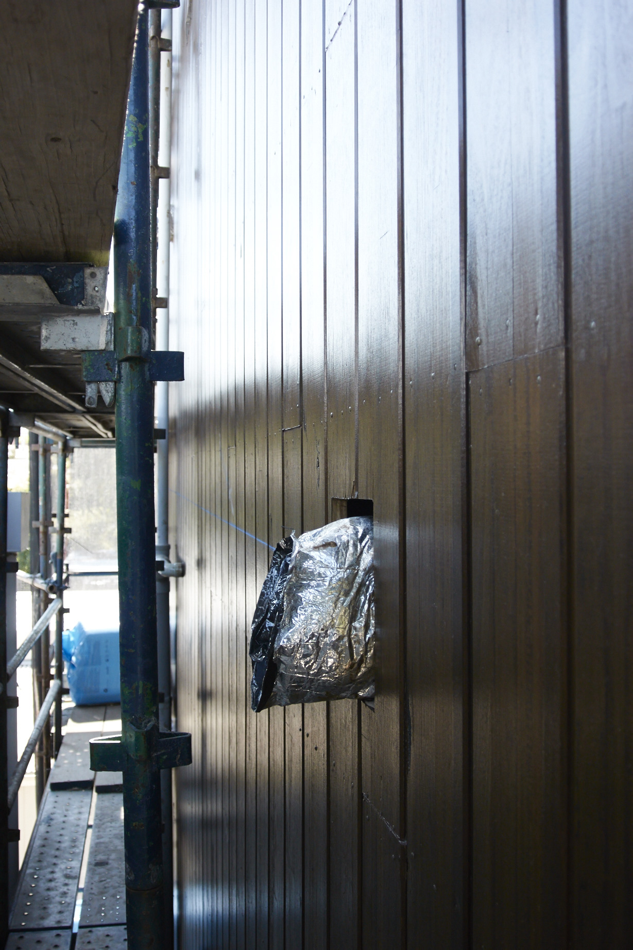
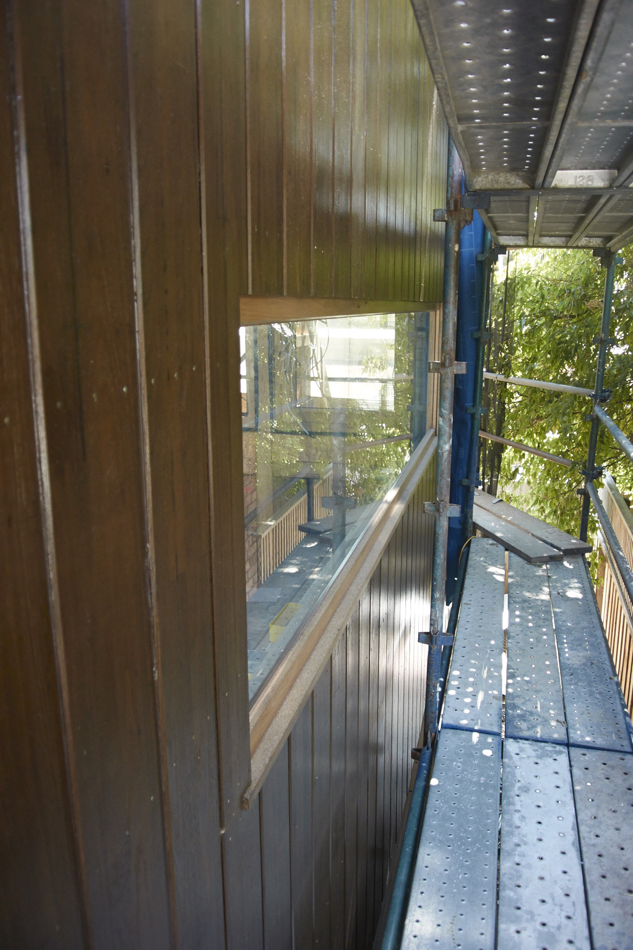
It was time for the pressure-treated exterior cladding from ASH to go up as the final section of our Wall System.

Long 5 meter planks were passed up the scaffolding to be nailed into place, interlocking each other to create the water-tight finish.


Airtightness

Posted on: December 8th, 2014 by Barley Store

 
The process of air-tightening the building has begun!
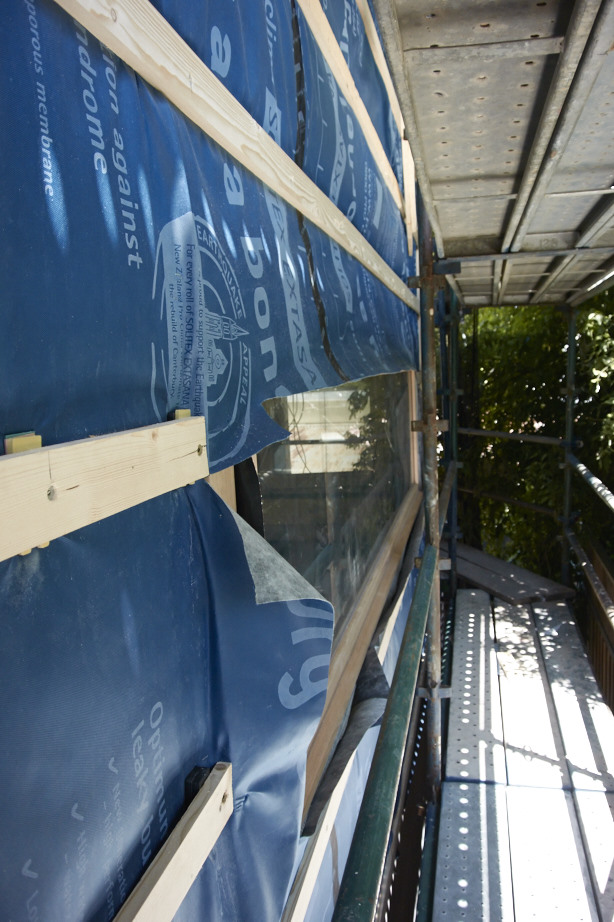
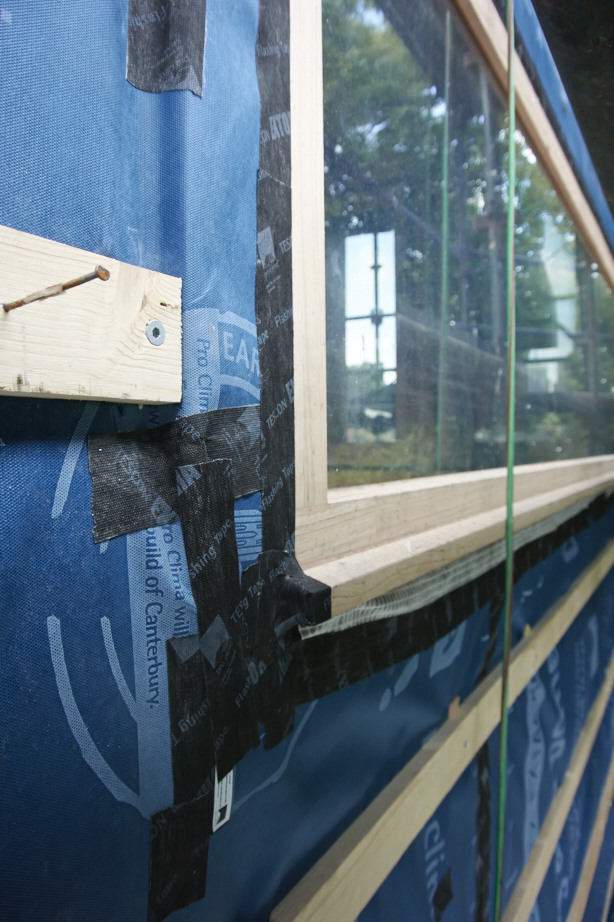
On top of the external layer of Spaceloft insulation sits the Pro Clima, the exterior airtight layer as advised by Passive House Australia.
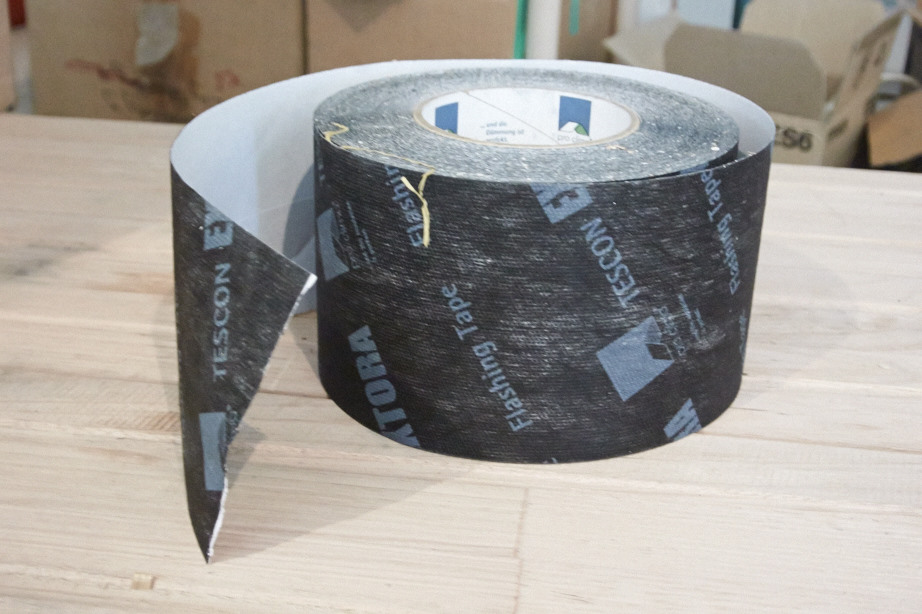
This was boarded roughly in place, and then taped at all the edges and joins to create an airtight wrap around the whole building.


Not surprisingly, the windows proved to be the tricky parts, although it was very important that we had a completely airtight building so as to utilise both the geothermal heat as well as the heat recovery system from Passive House. (more…)

Exterior Insulation

Posted on: December 2nd, 2014 by Barley Store

 
On the exterior of the building we tacked a layer of Aerogel‘s Spaceloft, a compressed insulation blanket capable of protecting against temperatures between -40 and 200 degrees Celsius.


For more information on the overall insulation process, see our Wall Systems section in The Build.
 

Interior Insulation

Posted on: December 2nd, 2014 by Barley Store

 
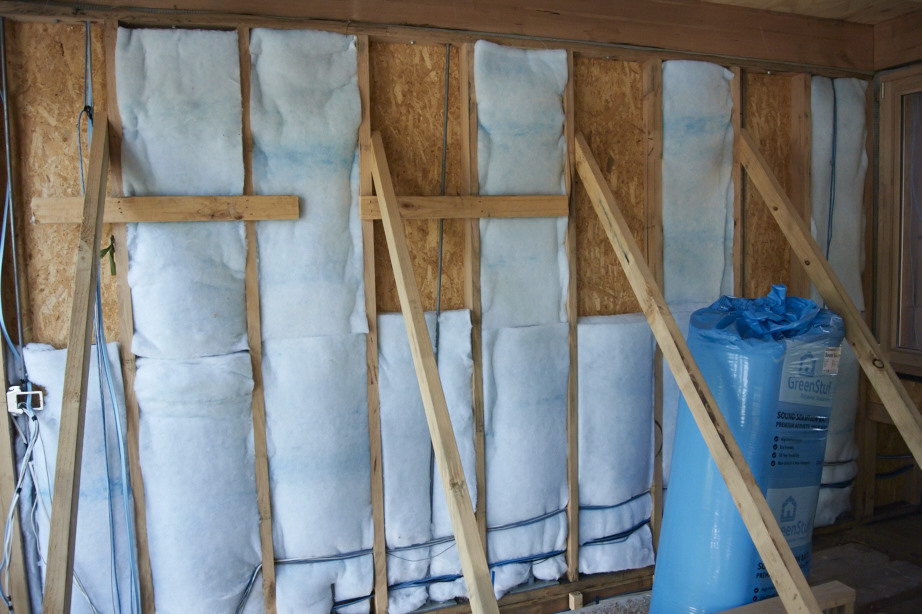
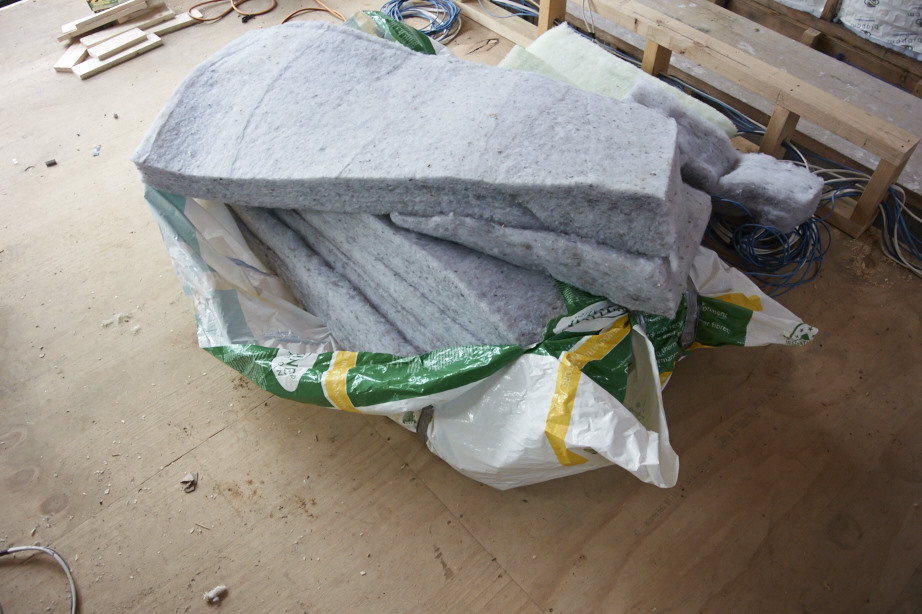
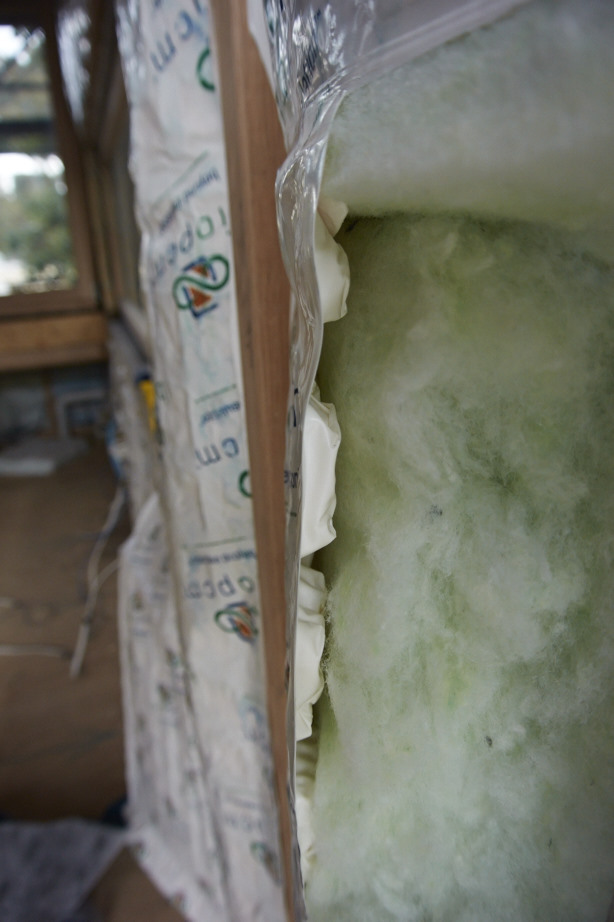
The insulation began to be stuffed in around the frames on the inside of the building.
The first layer of insulation inside was the insulation batts. We had a mixture of RAMS’s part-wool-part-recycled-polyester batts, and GreenStuf’s 100% recycled polyester batts.


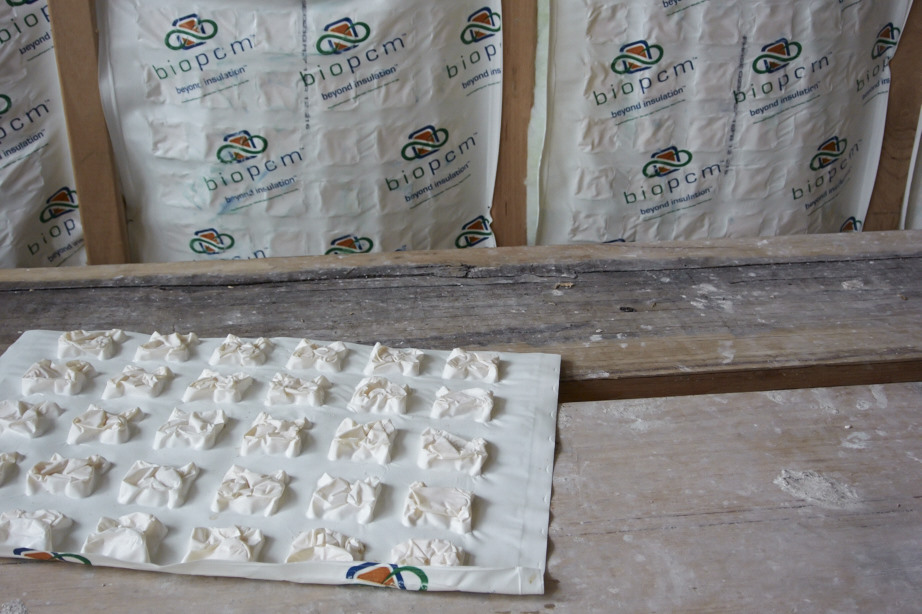
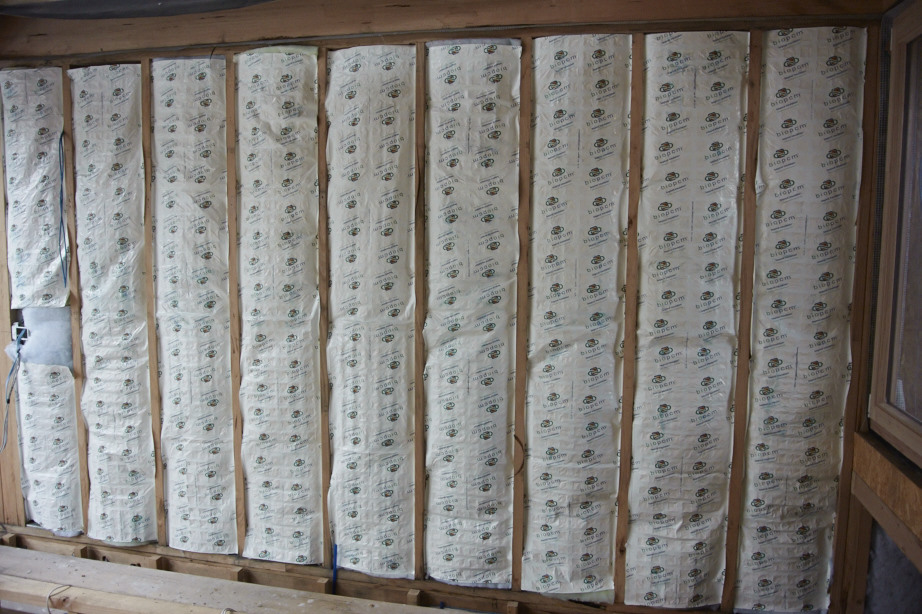
Once these were in place, a layer of Phase Change Material was stapled over the top, for extra climate control.

For more information on the Phase Change Material and insulation process, see our Wall Systems section in The Build.