Balustrades:
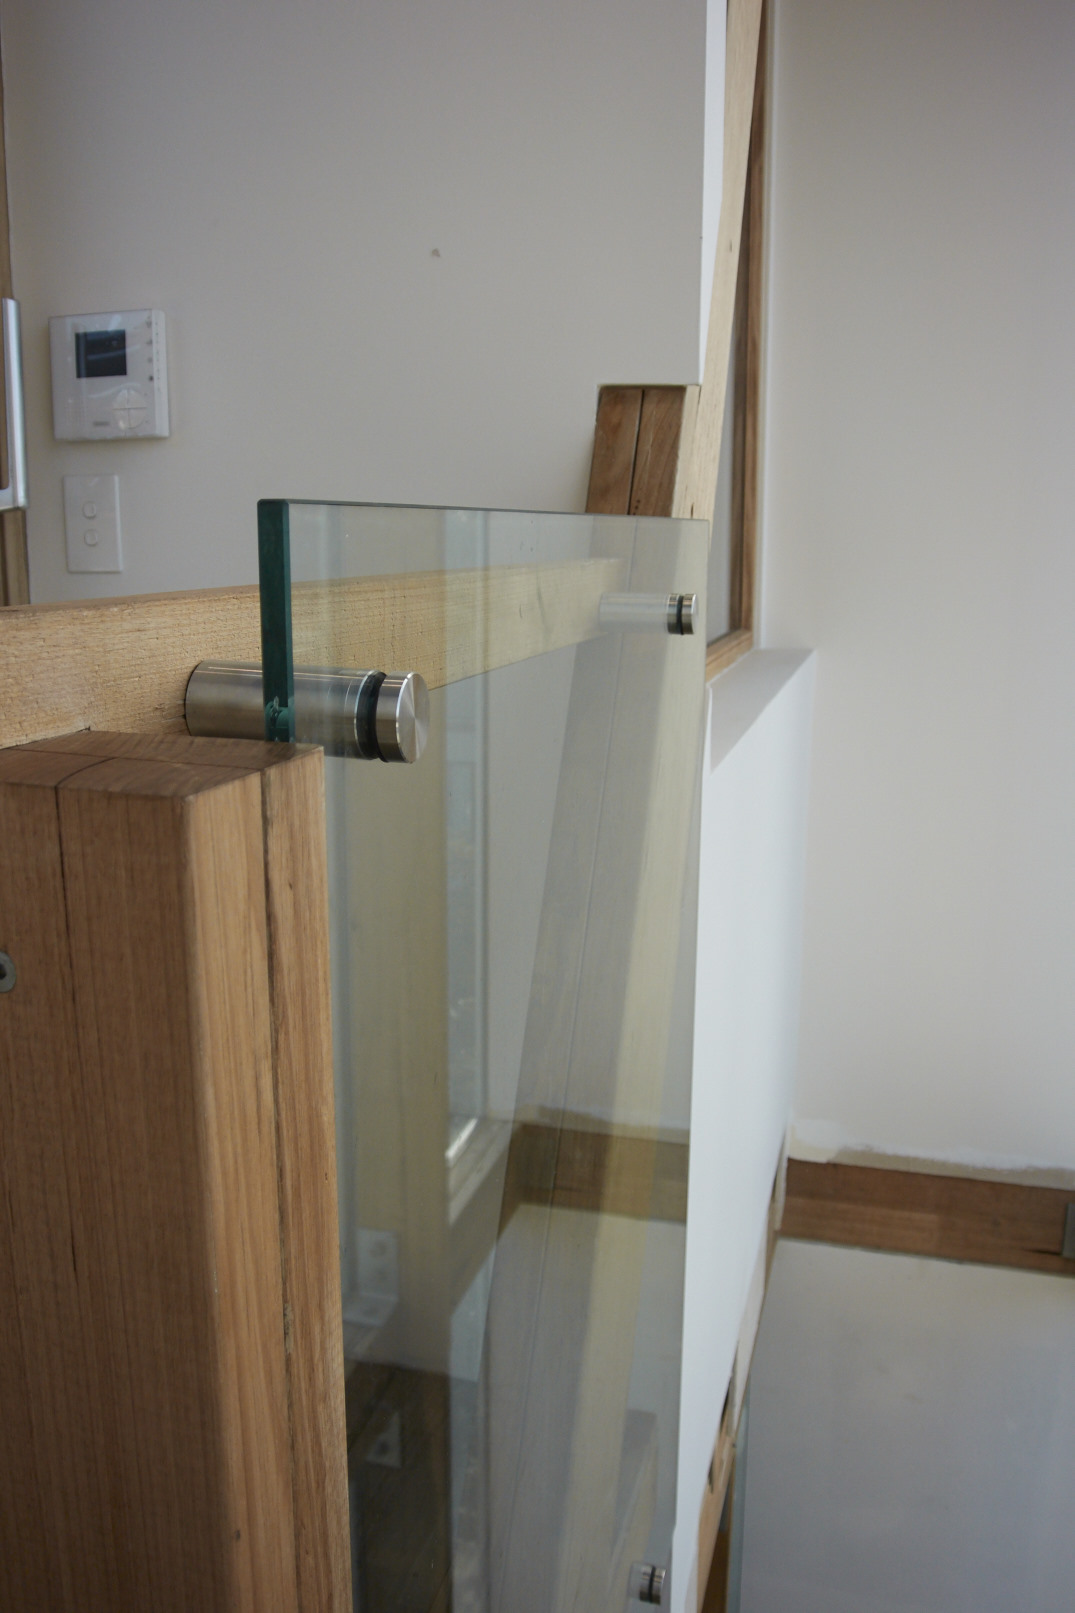
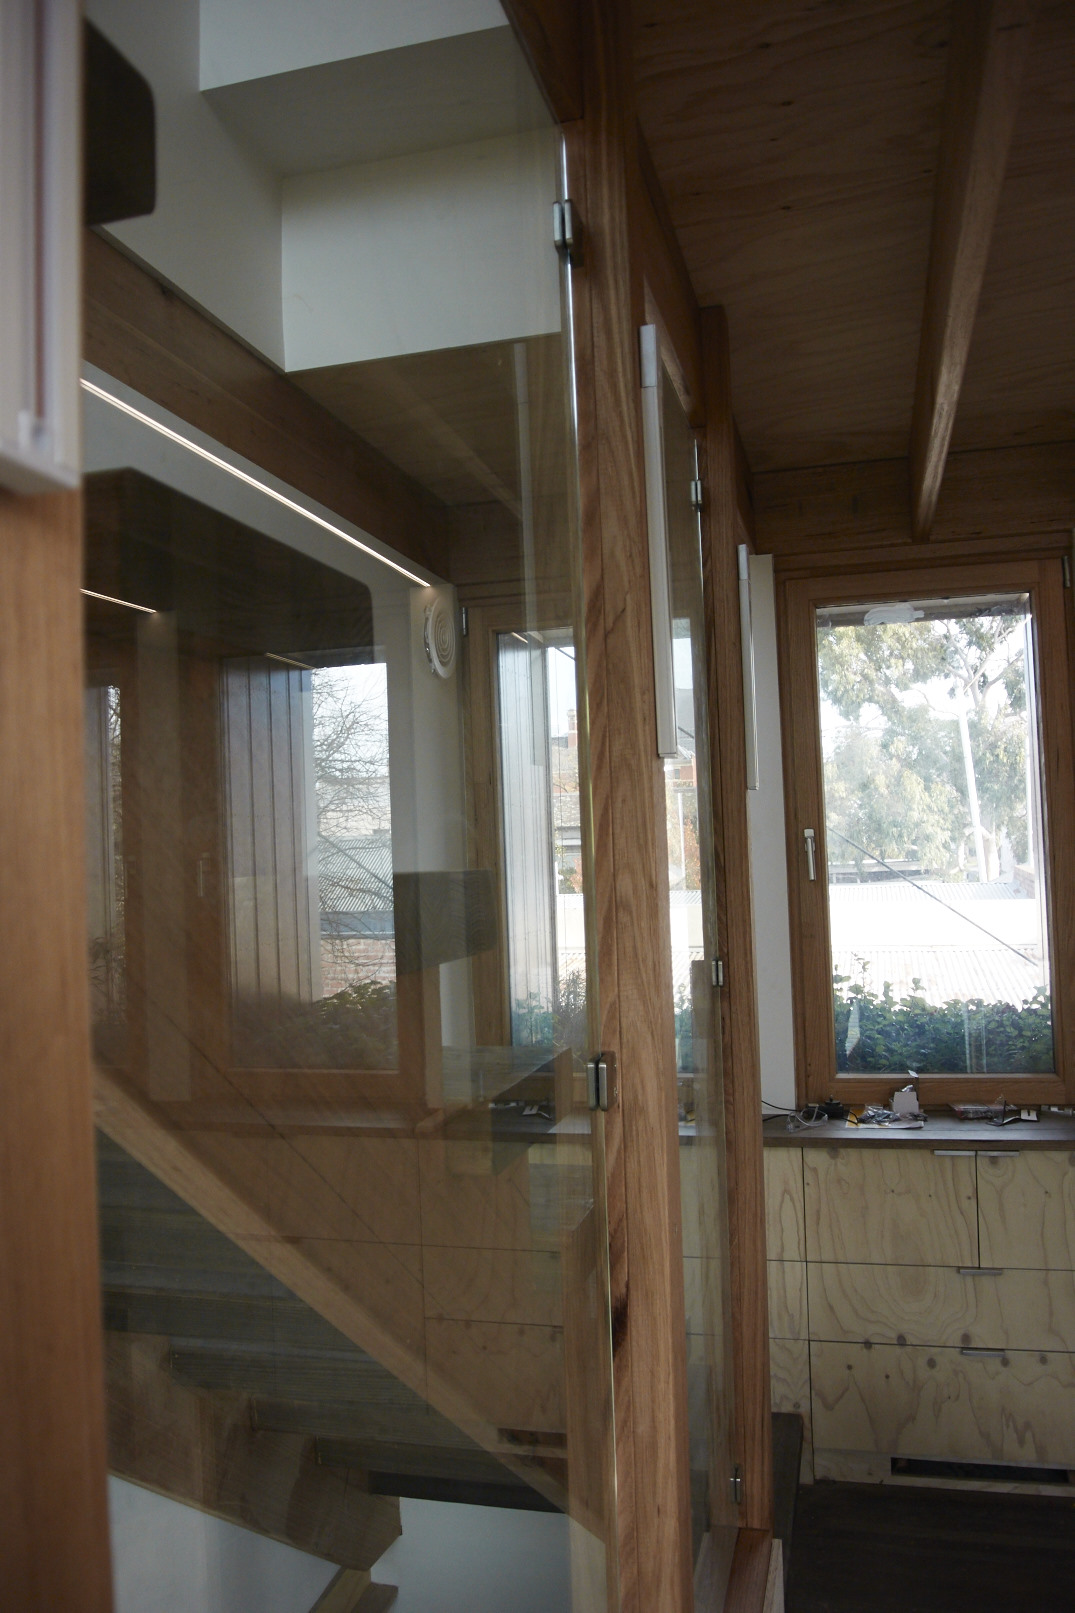
Staircases make up the main traffic ways around, up and down the 5×4 building, and with that comes necessary safety precautions. This generally means installing bulky balustrades to keep people slipping off the edges, however within our tight space this would have reduced the sense of space between floors within the building.
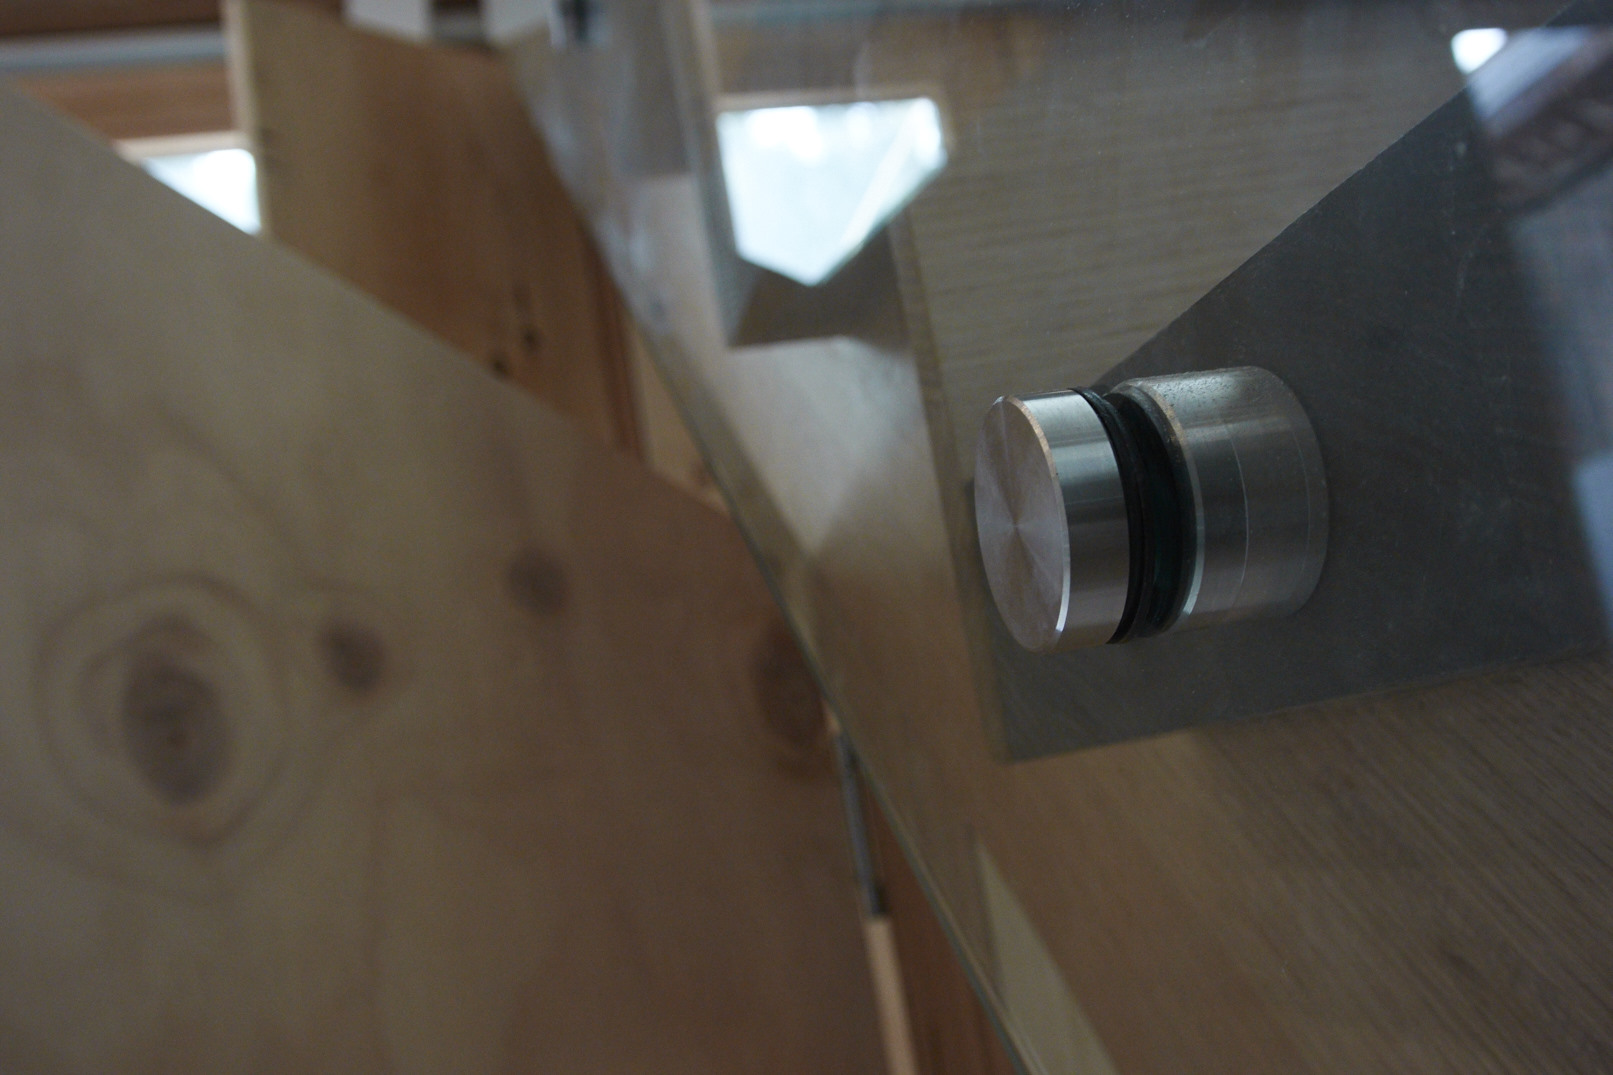
The solution? Glass Balustrades.
These are made with heavy-duty glass, and attached around the stairs.
All the appliances are now installed and ready for action. It is quite a slick line up, every appliance fitting into the contemporary design of the compact ecosystem. Here’s the list:
Our Wall Systems comprises of 12 components – all doing their bit to conserve energy.
Both on the inside and the outside of the Wall System is Zero VOC Paint and Stain. Most paints or stains release toxic emissions into the air even after that ‘new paint smell’ disappears. These toxins are VOCs, or Volatile Organic Compounds, which improves the performance and longevity of paint. Until recently, these were essential to the manufacturing of paint, however our fellow environmentalist consumers have demanded the development of low-VOC or zero-VOC paints and finishes. Companies have refined their formulas, and are producing finishes that are as cost effective and durable as VOC paint, but also less harmful to the environment.
Whilst the difficult stage of fitting the services is taking place, Ralph goes through the custom furniture and the various lighting techniques around the build.
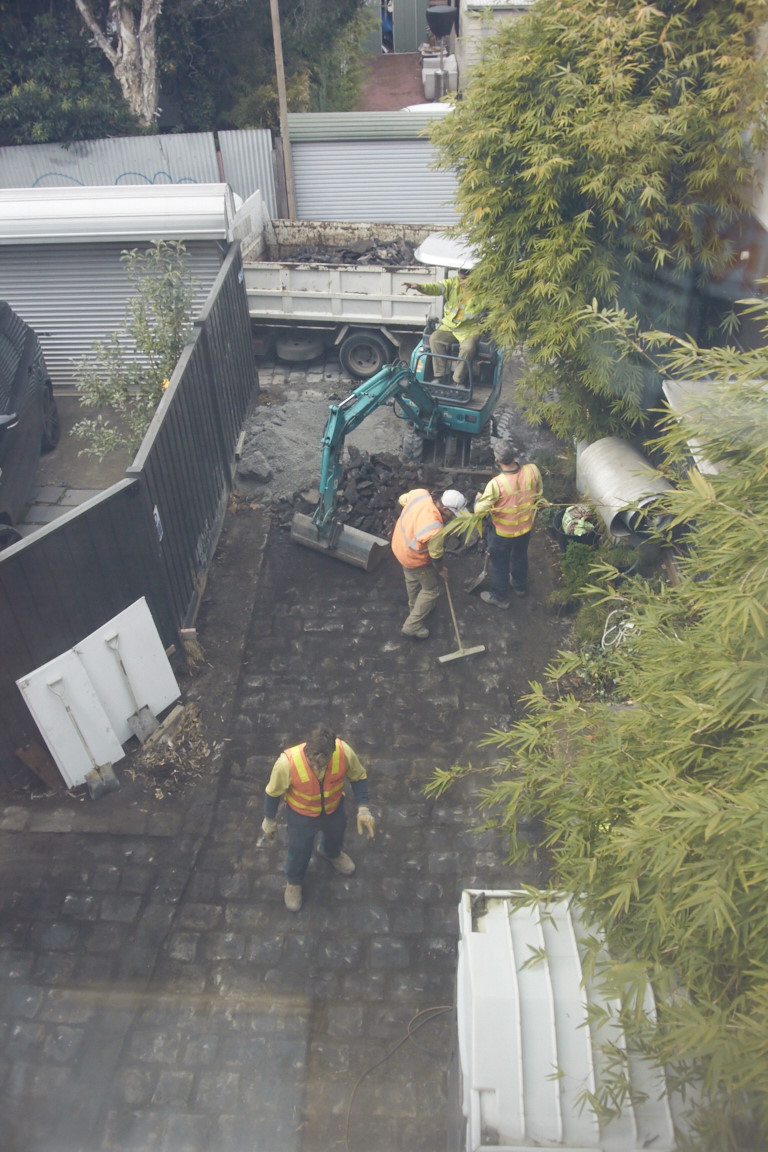
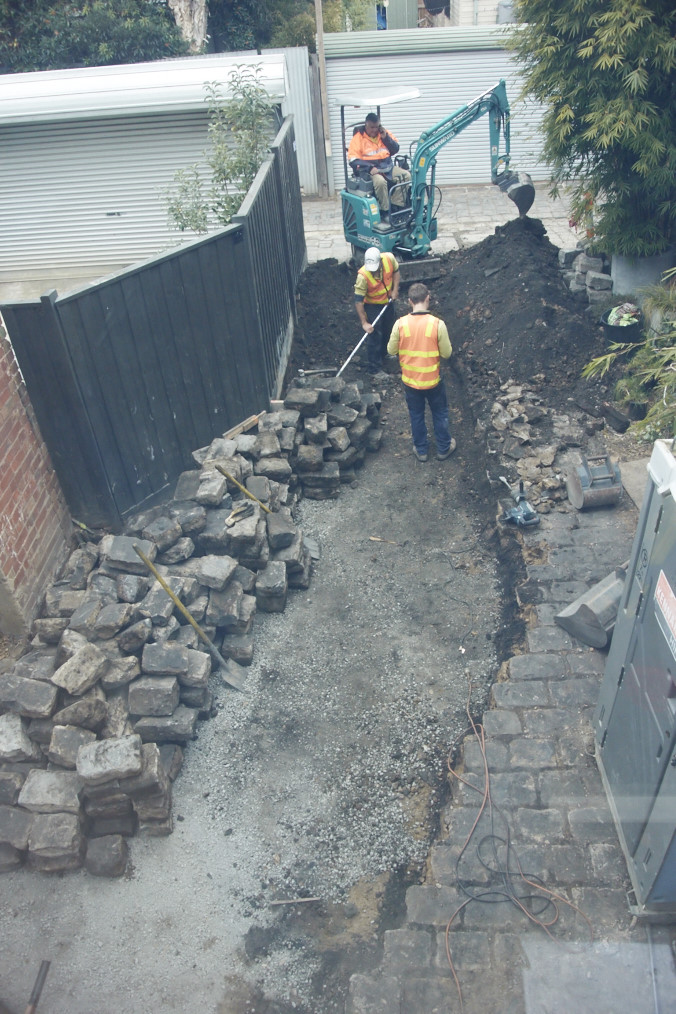
One of the final exterior things to happen on site is the bluestone paving around the building.
Hayes Lane itself is heritage bluestone pavement, and the Melbourne City Council has worked with the 5×4 team to repave the area of the lane in front of the building.
As the 5×4 building uses every available piece of space, this means that this iconic Melbourne bluestone is paved right to the front door!
First the dirt had to be scraped off to reveal the existing old bluestone.
Then all the old stones had to be removed and and new foundations laid to enable more stability in the newly paved lane.
The Upholstery for the couch is in progress, so we went down to Martel to see what they were up to. See the video below, or head to our YouTube channel BarleyStore for the full 5×4 Hayes Lane Project playlist.
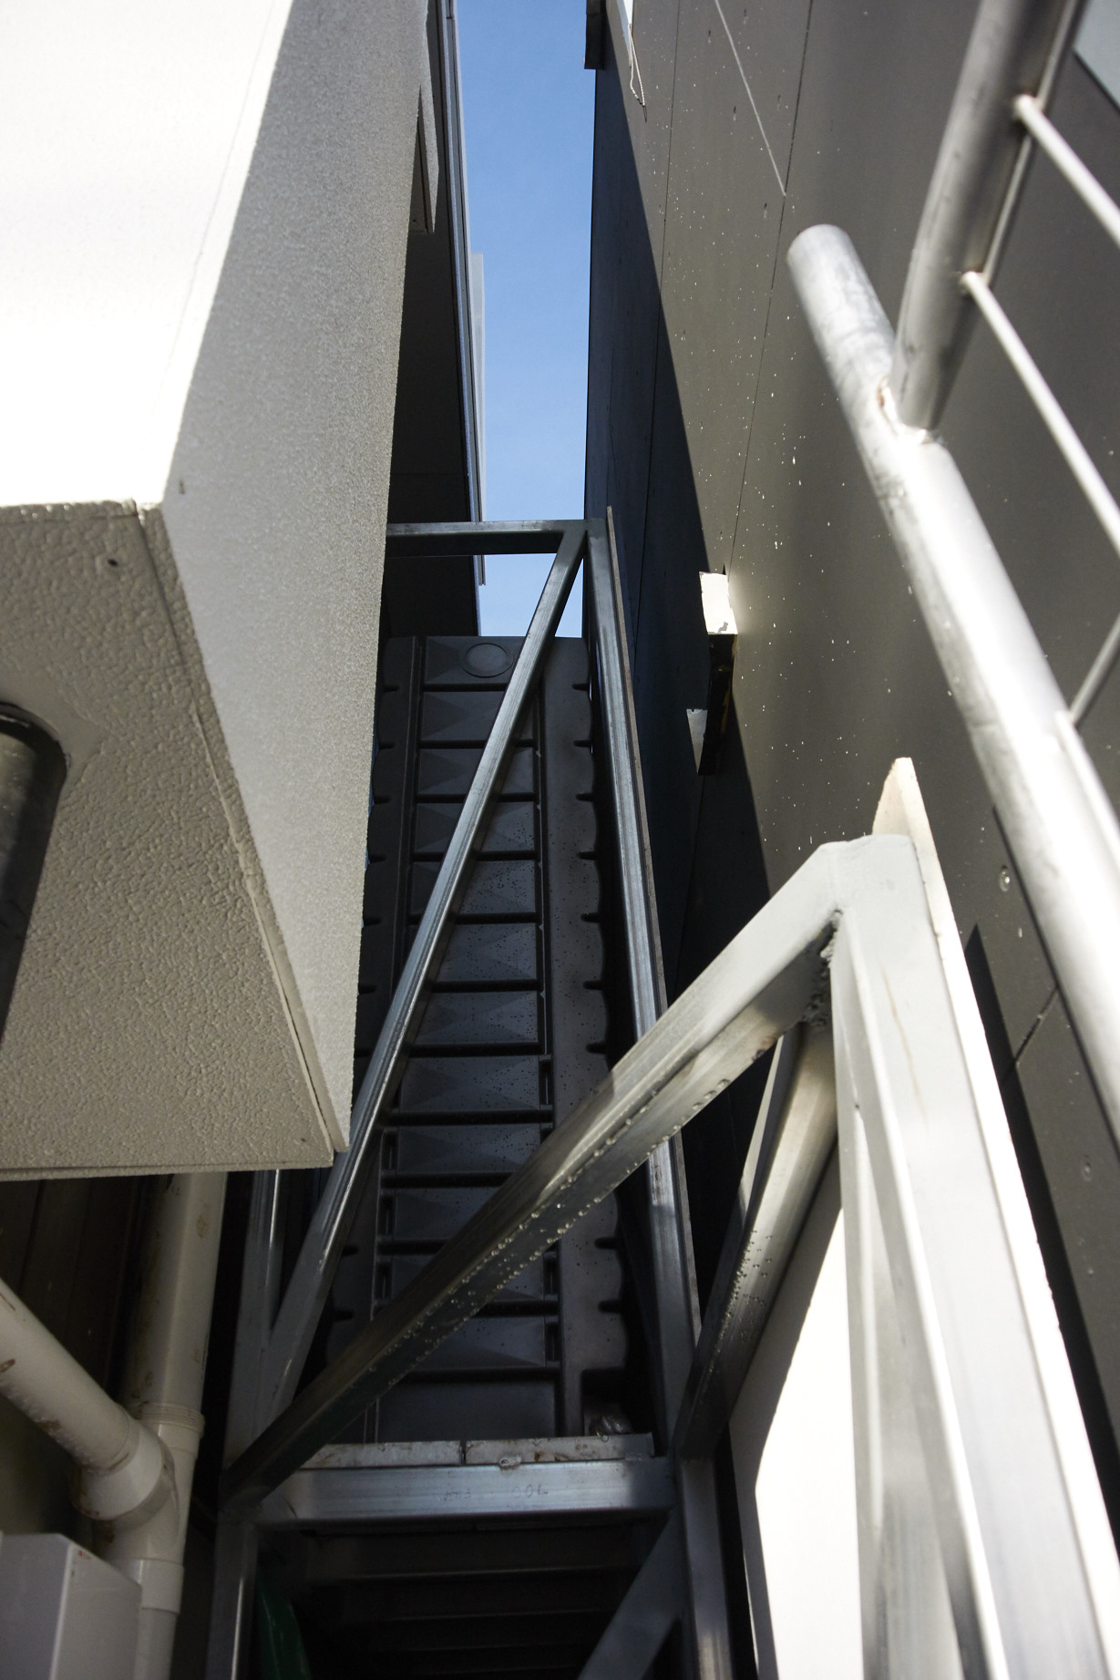
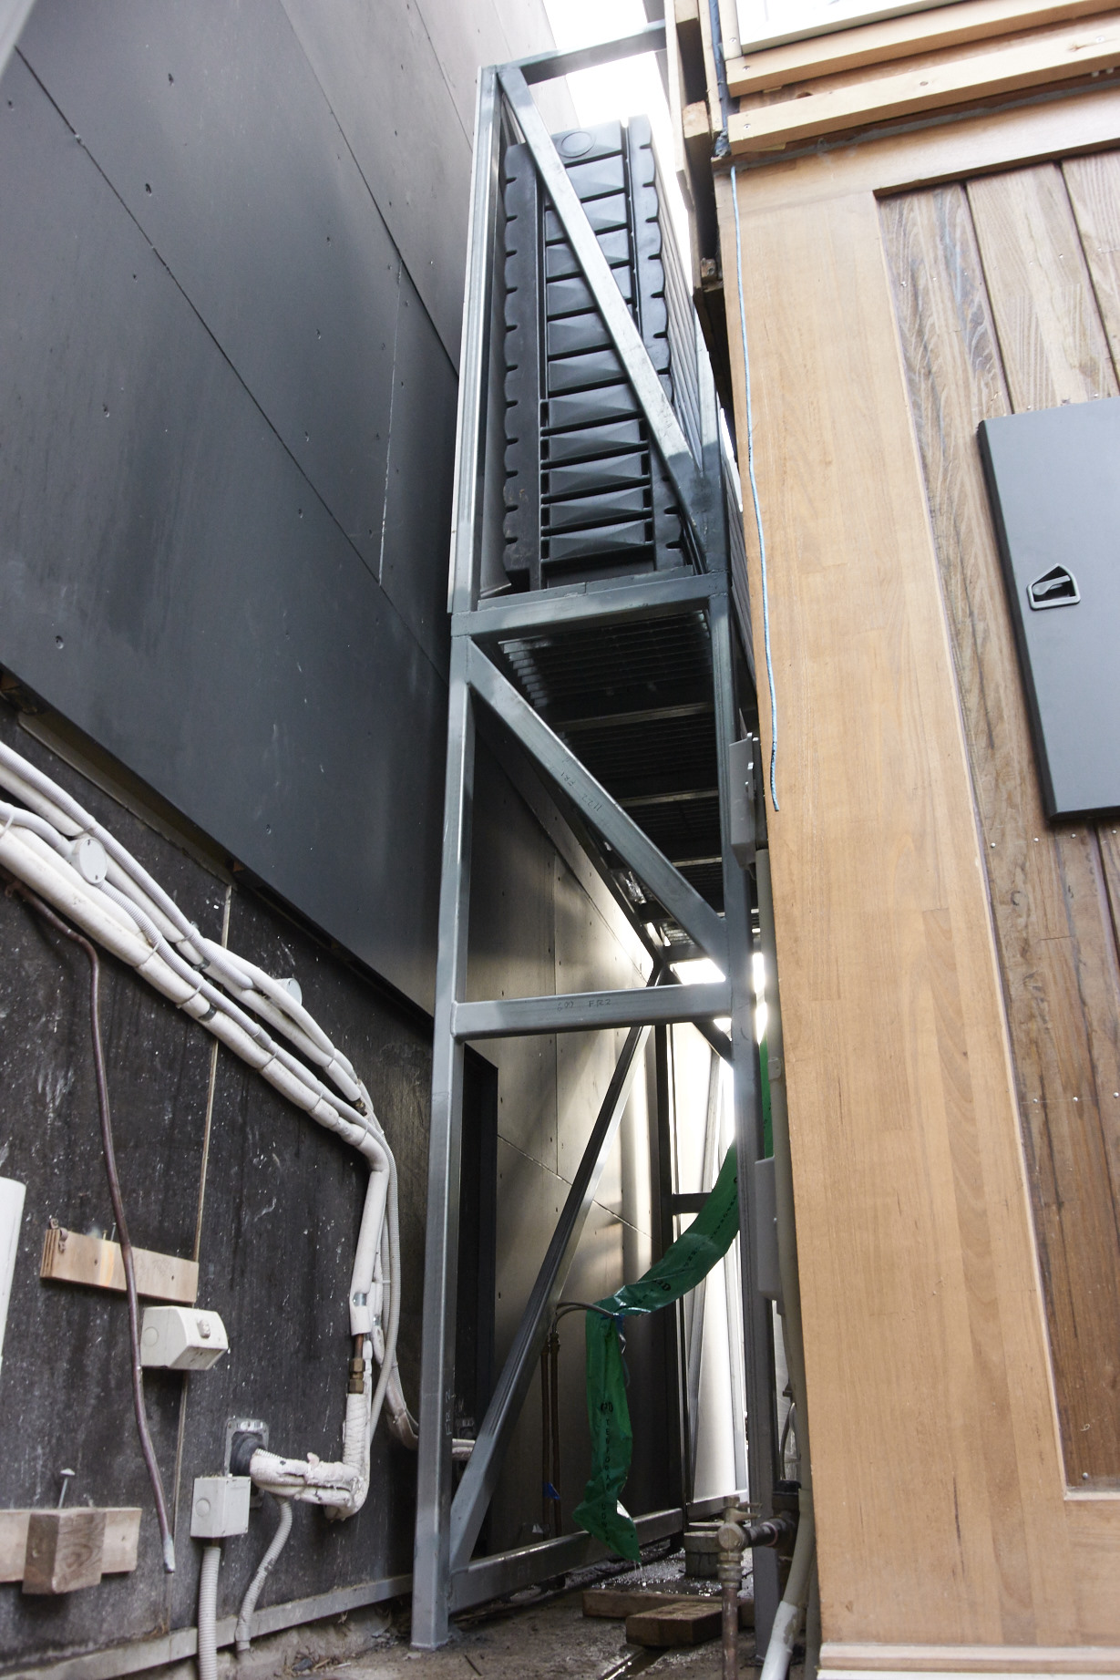
The Thin Tank has been installed. These tanks are a great option when wanting rainwater but not having room for a tank. The 5×4 building has about a meter between it’s wall and the neighbour’s, which is all the Thin Tank needs!
Installation was not a walk in the park, however once installed the tank melts into the design.
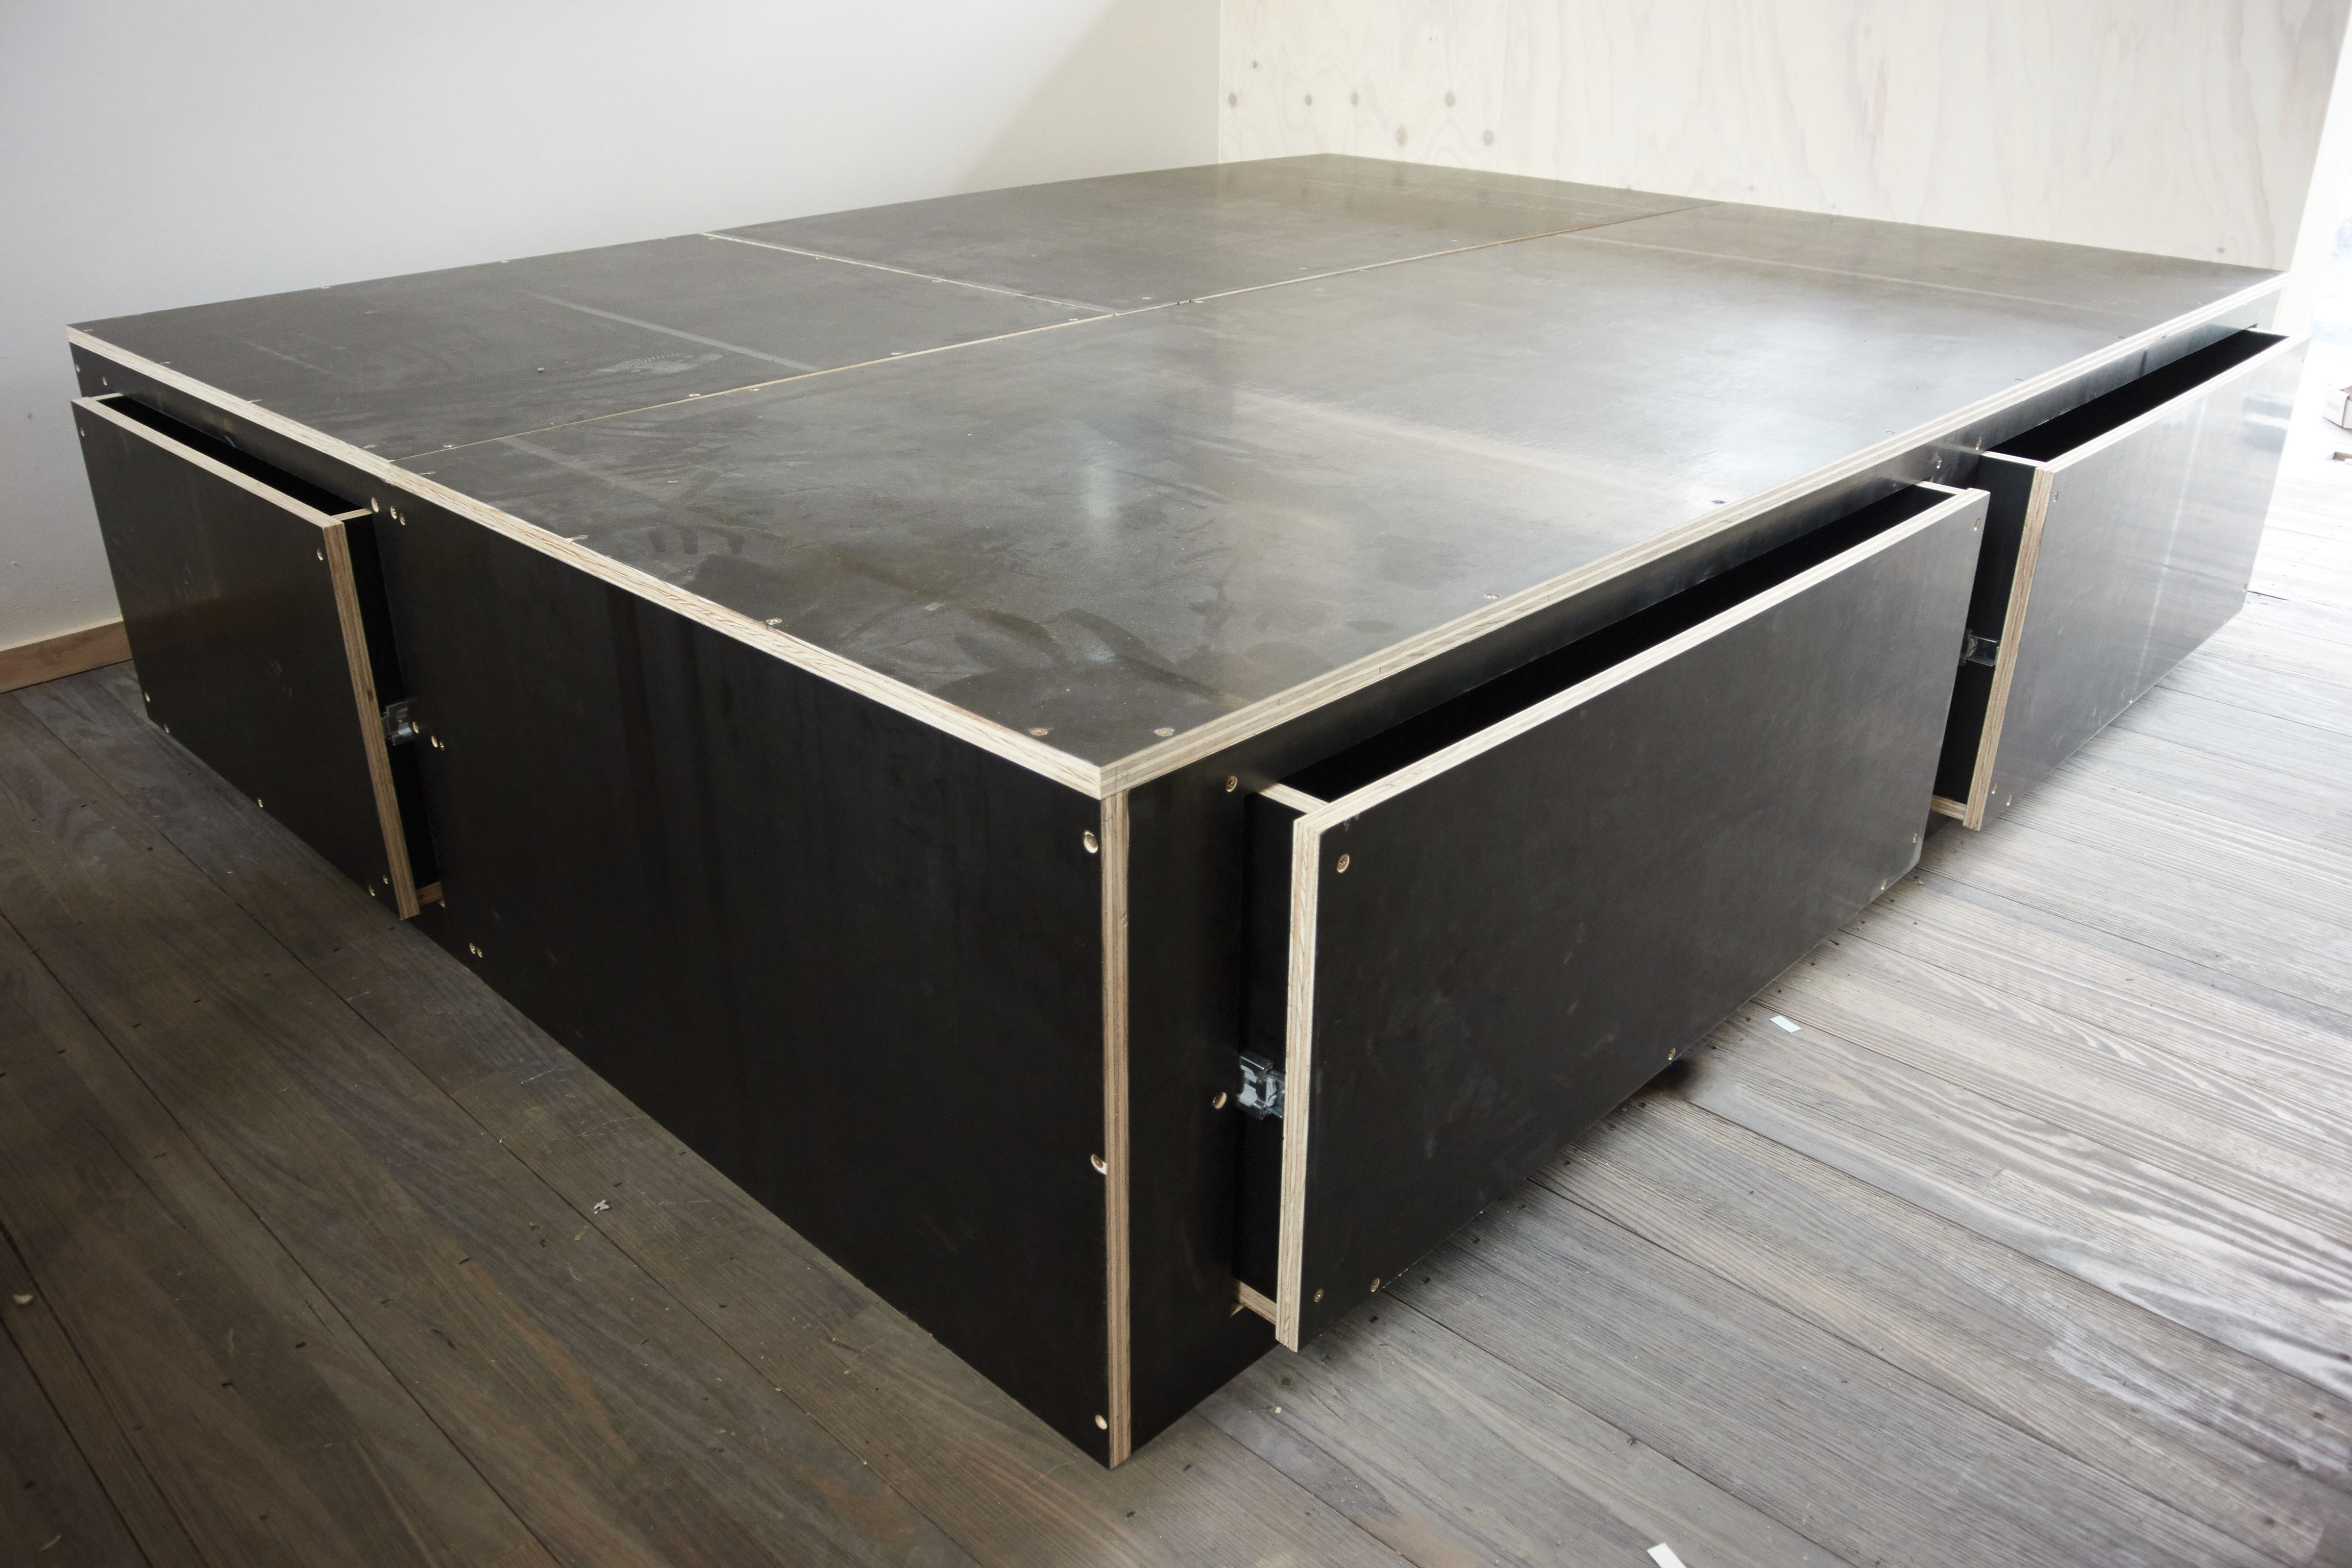
With the offsite construction of the custom designed bed, it was time to install it in the future bedroom of the 5×4 Building. This had to be done early before the stairs had balustrades installed, because it wouldn’t fit otherwise!. See the video below, or head to our YouTube channel BarleyStore for the full 5×4 Hayes Lane Project playlist.

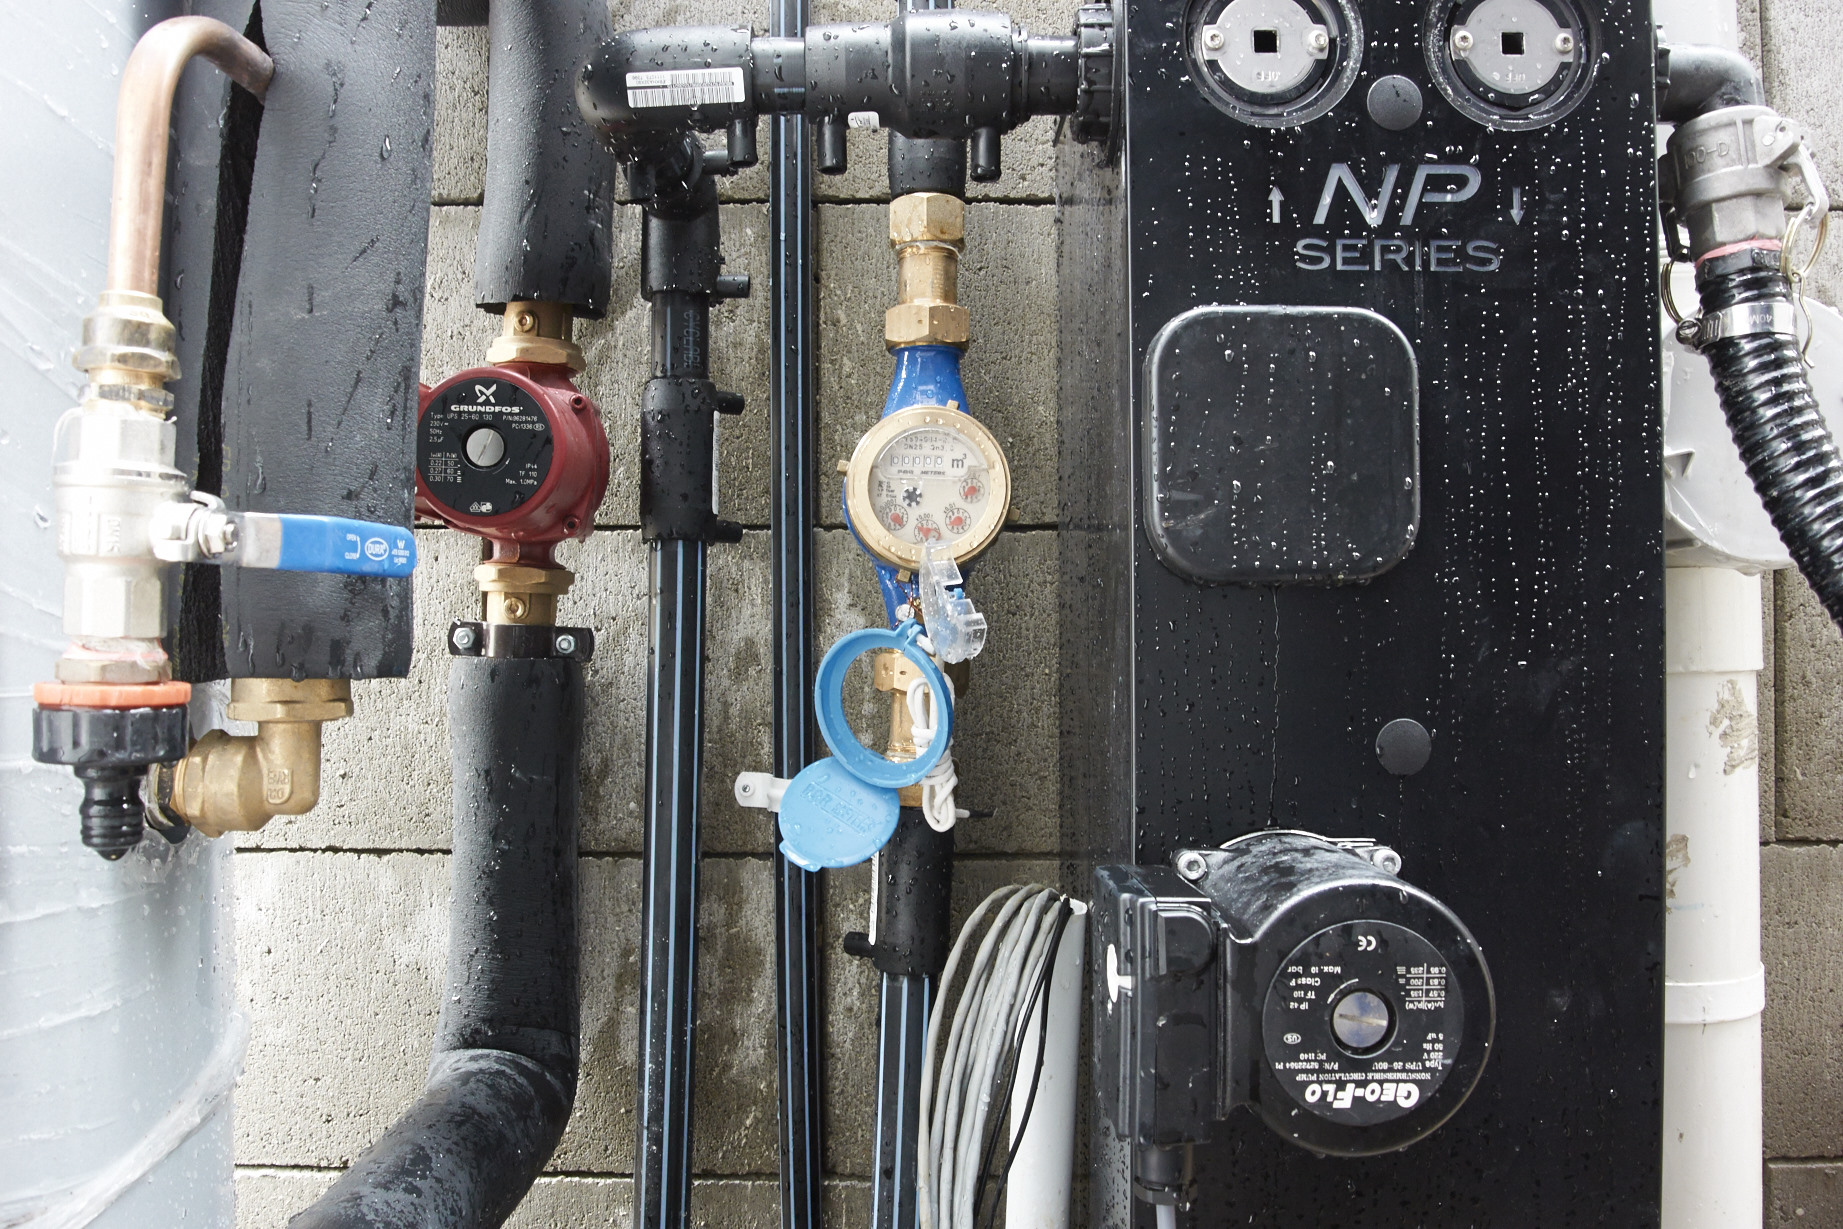
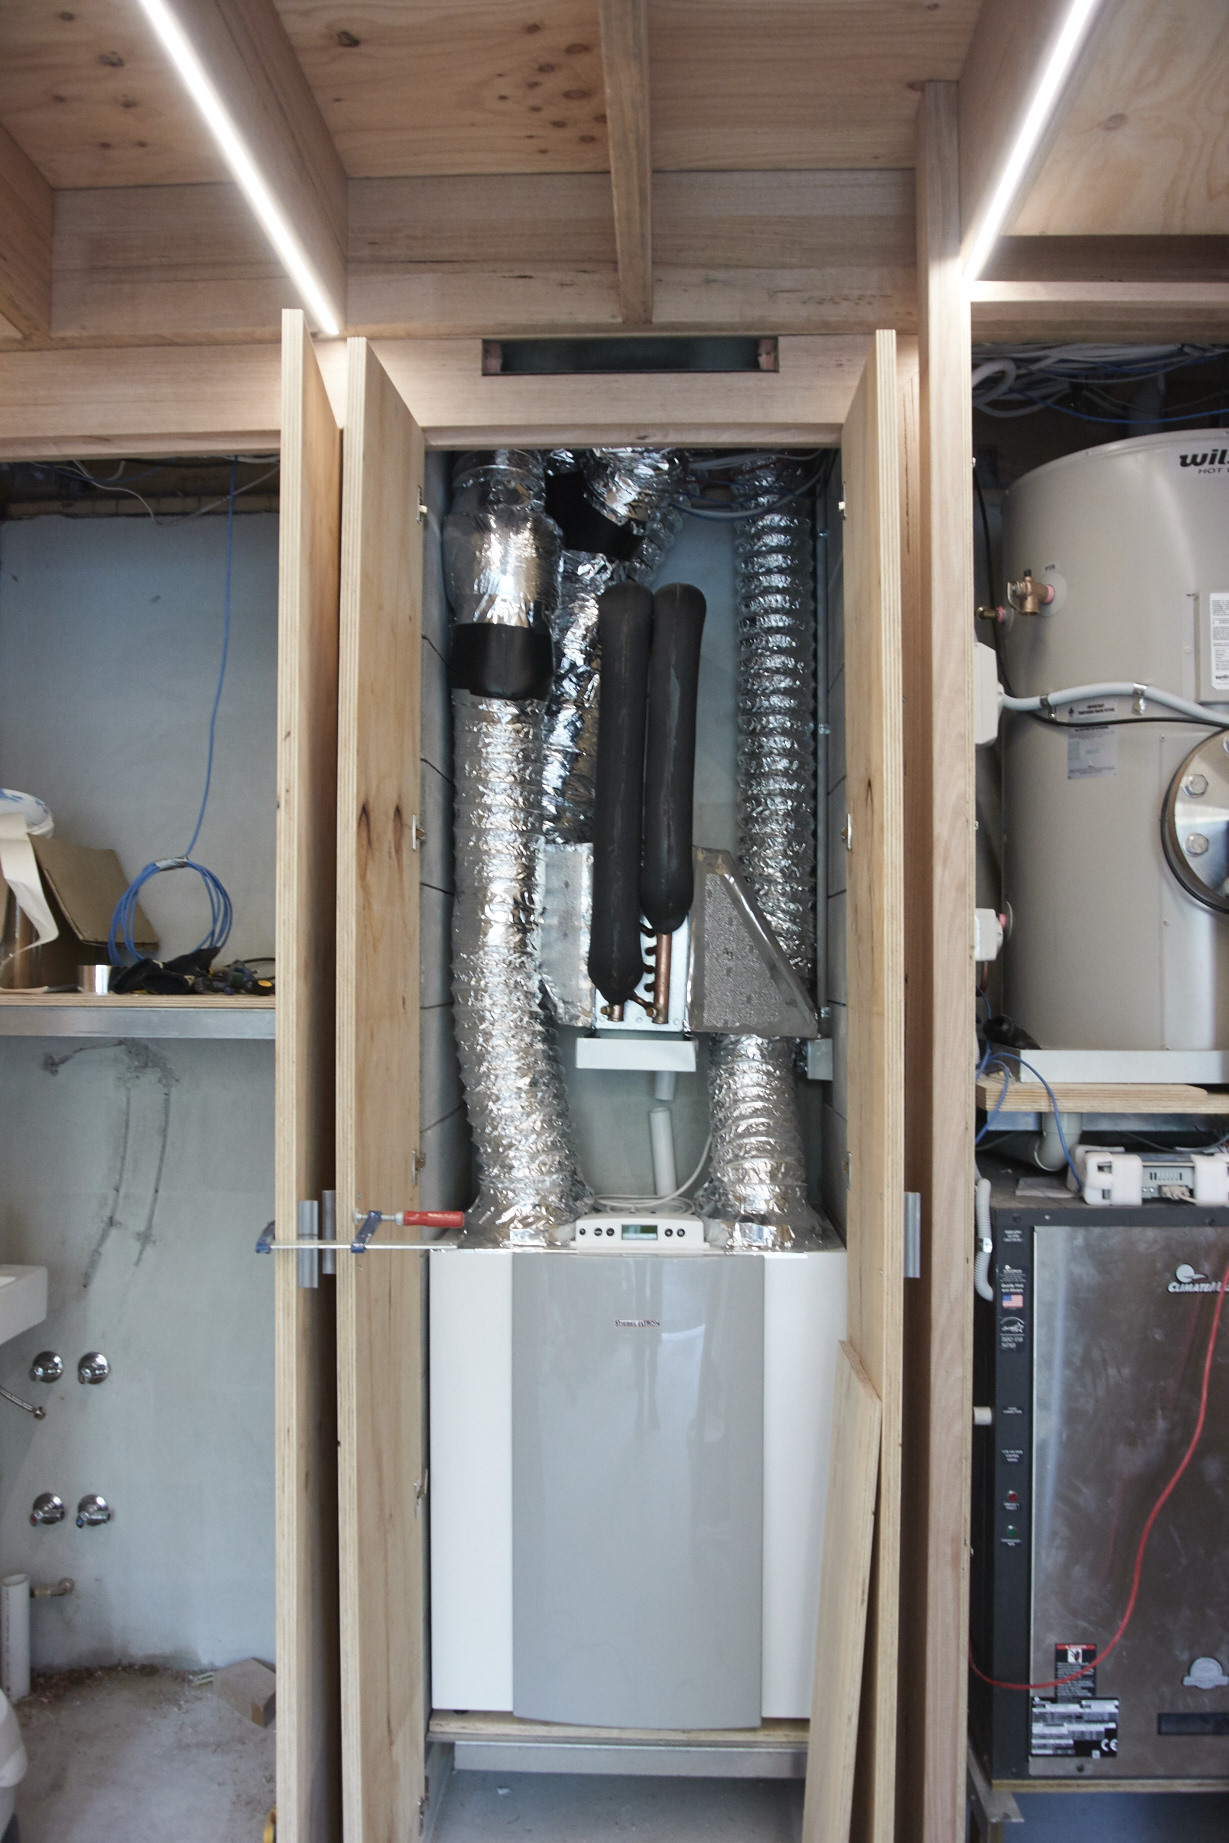
The Geothermal system has finally been completely installed!
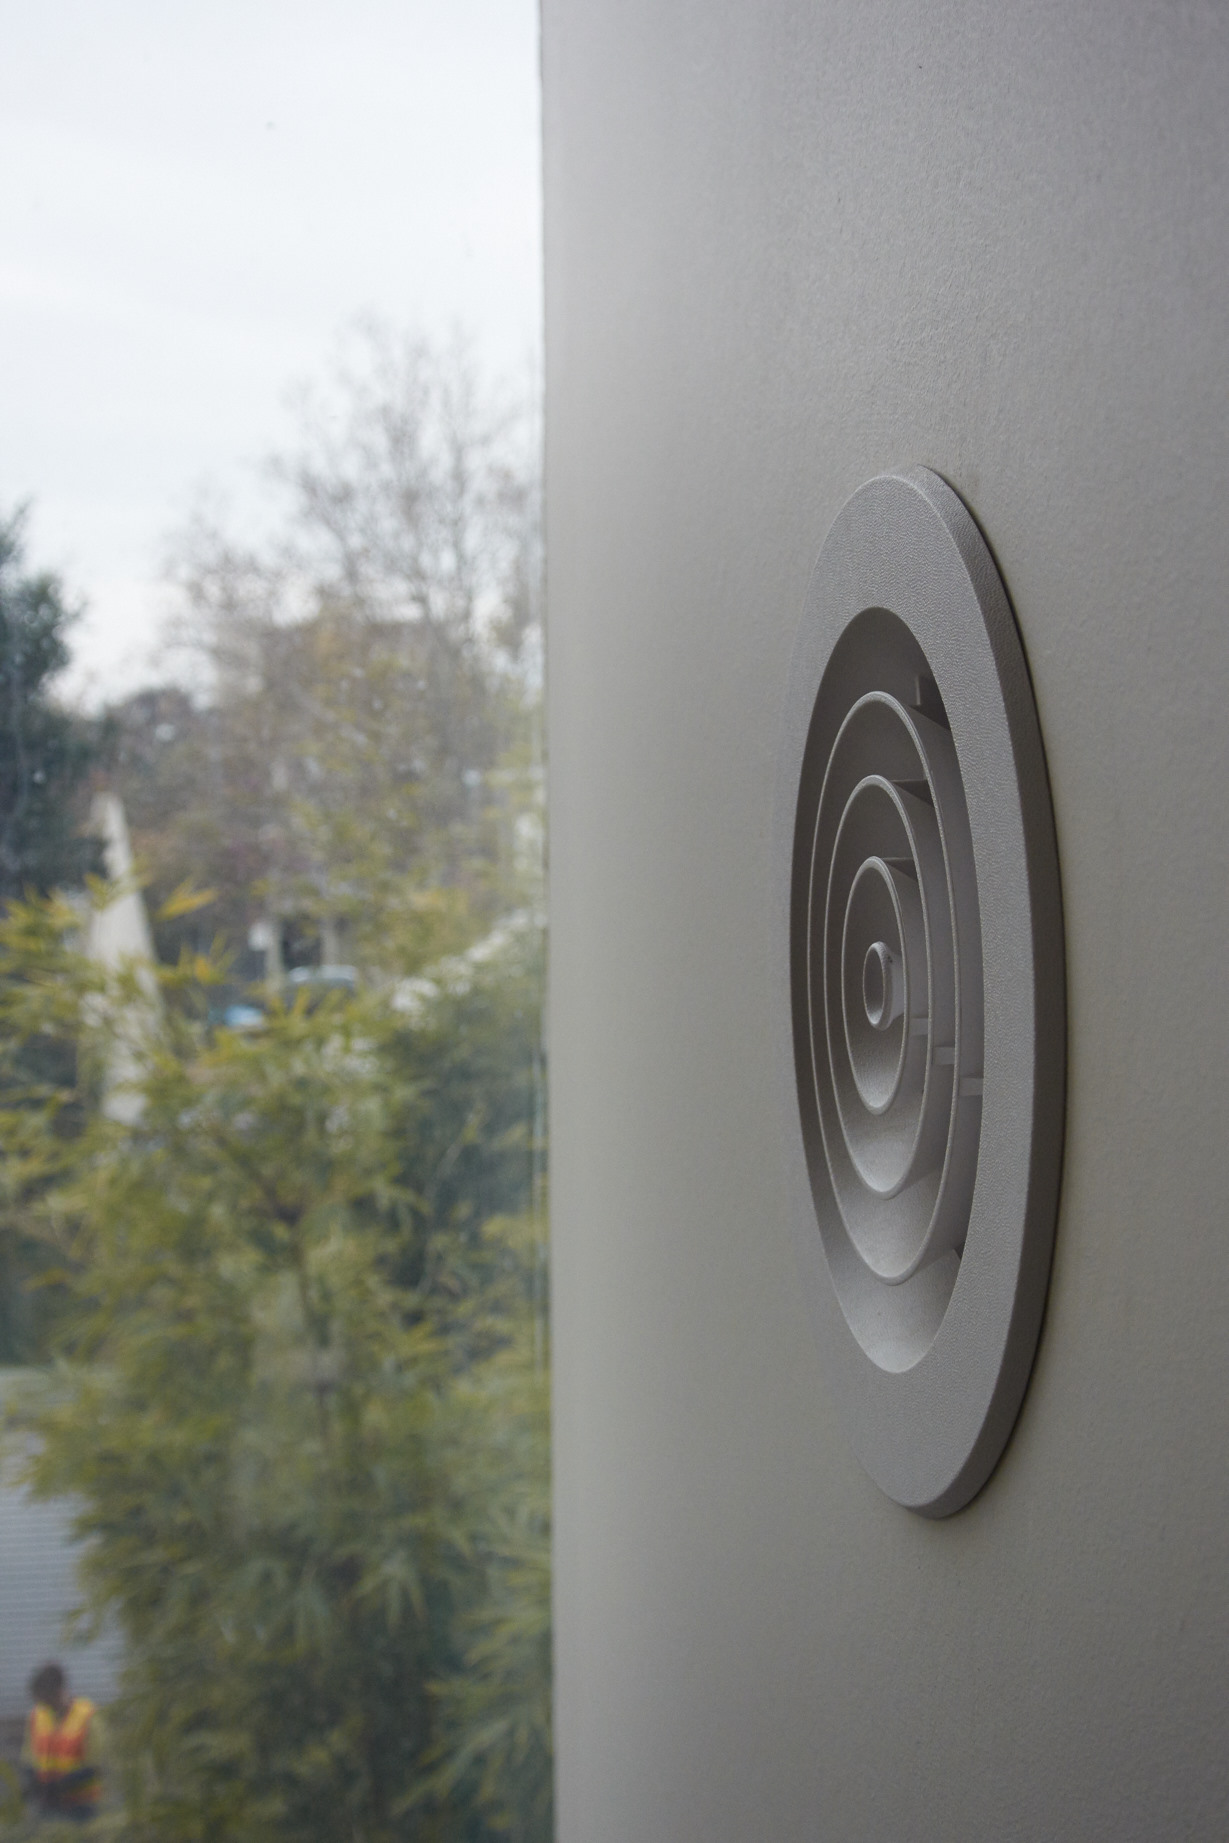
What began long ago with drilling holes into an empty worksite, has finally had the finishing connections put in and is blowing both hot and cold air throughout the house via the modest ducting and vents!
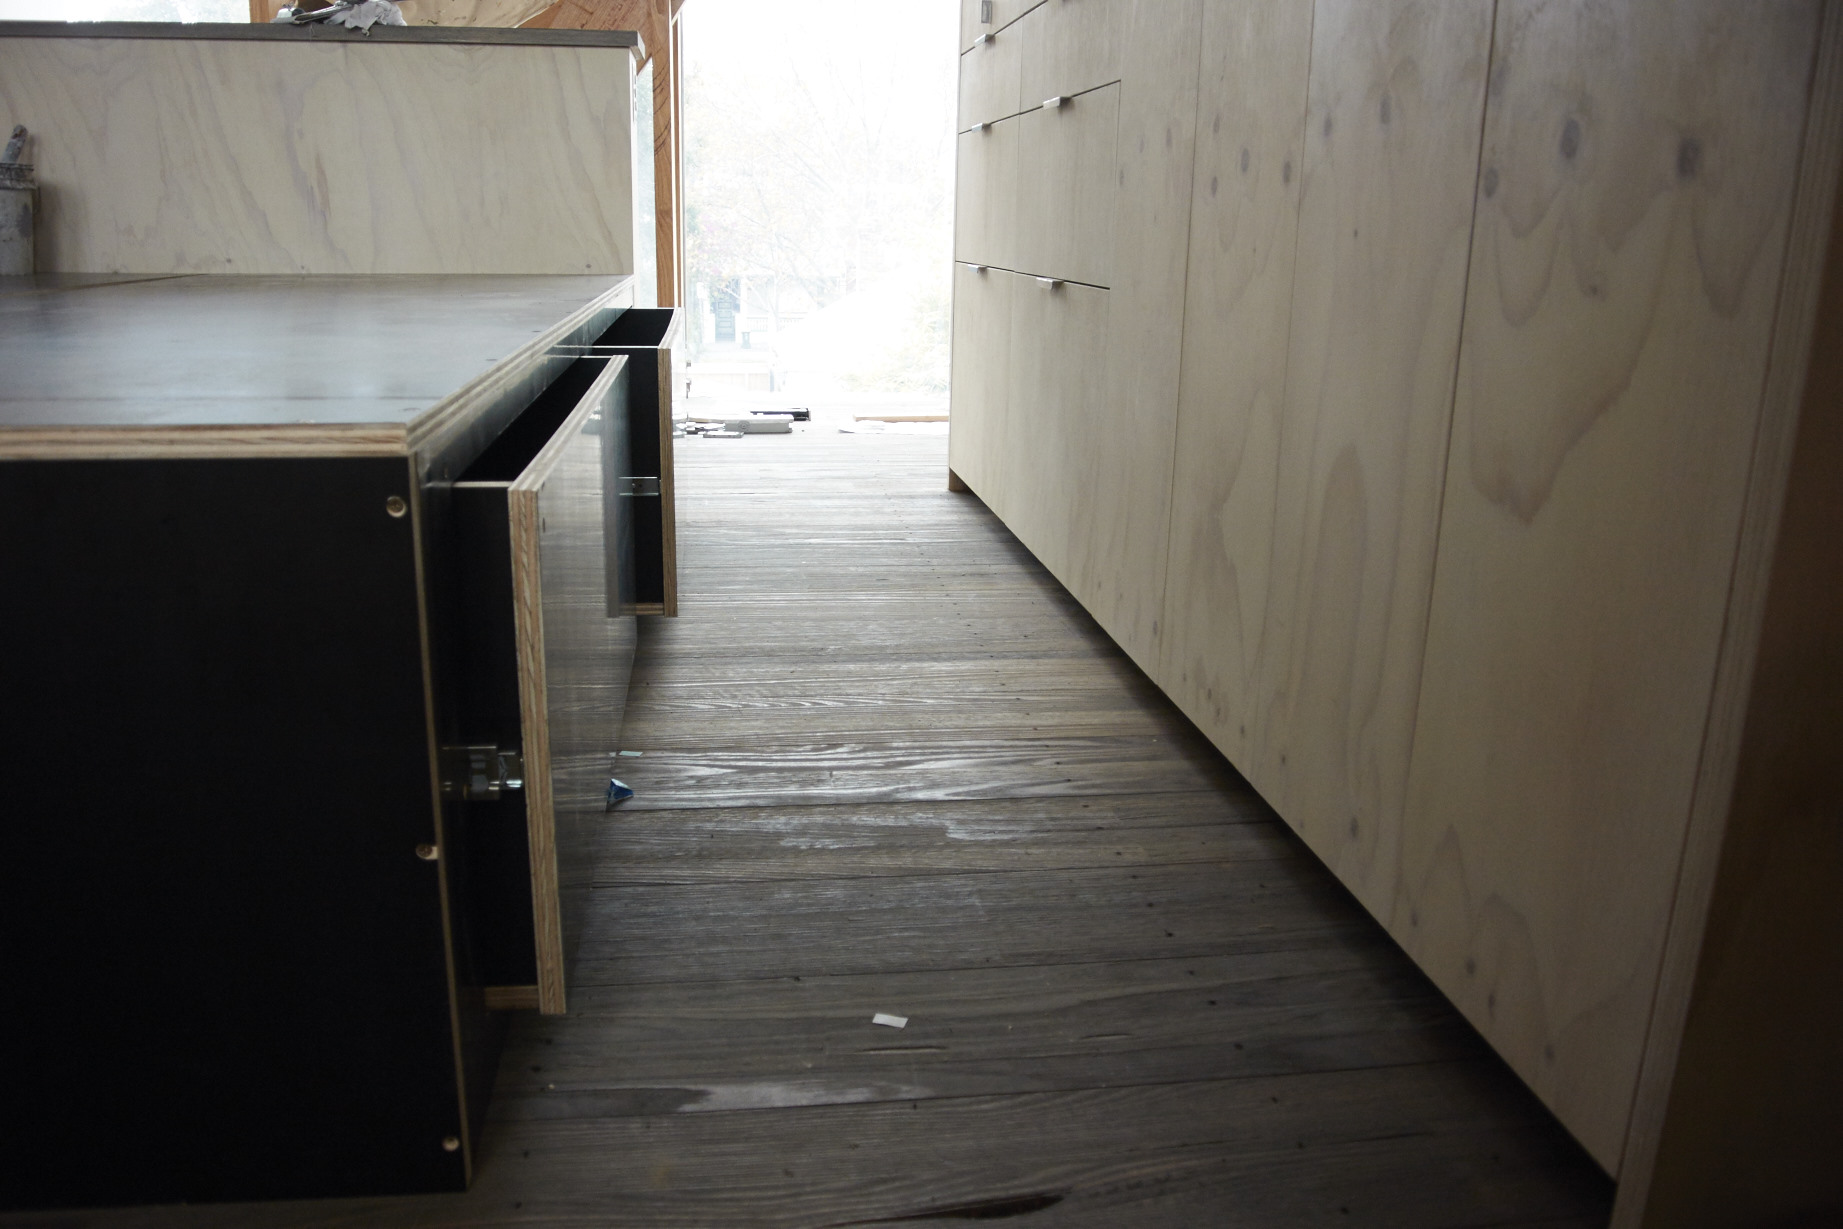
The queen size bed base for 5×4 has been installed in the 2nd floor. Of course, with space at a premium, it’s been kitted out with as many storage units as it can hold. Bit by bit, the 5×4 Buiding is taking shape.